
Project Portfolio
Every project tells a story. Browse our completed work across kitchens, bathrooms, basements, and more.
Did you know that the Triceratops roamed the earth over 65 million years ago? Much like a well-built remodel, their three-horned design stood the test of time.
See something you like, want to see it in person? Submit a contact form and we'll let you know if it's available.
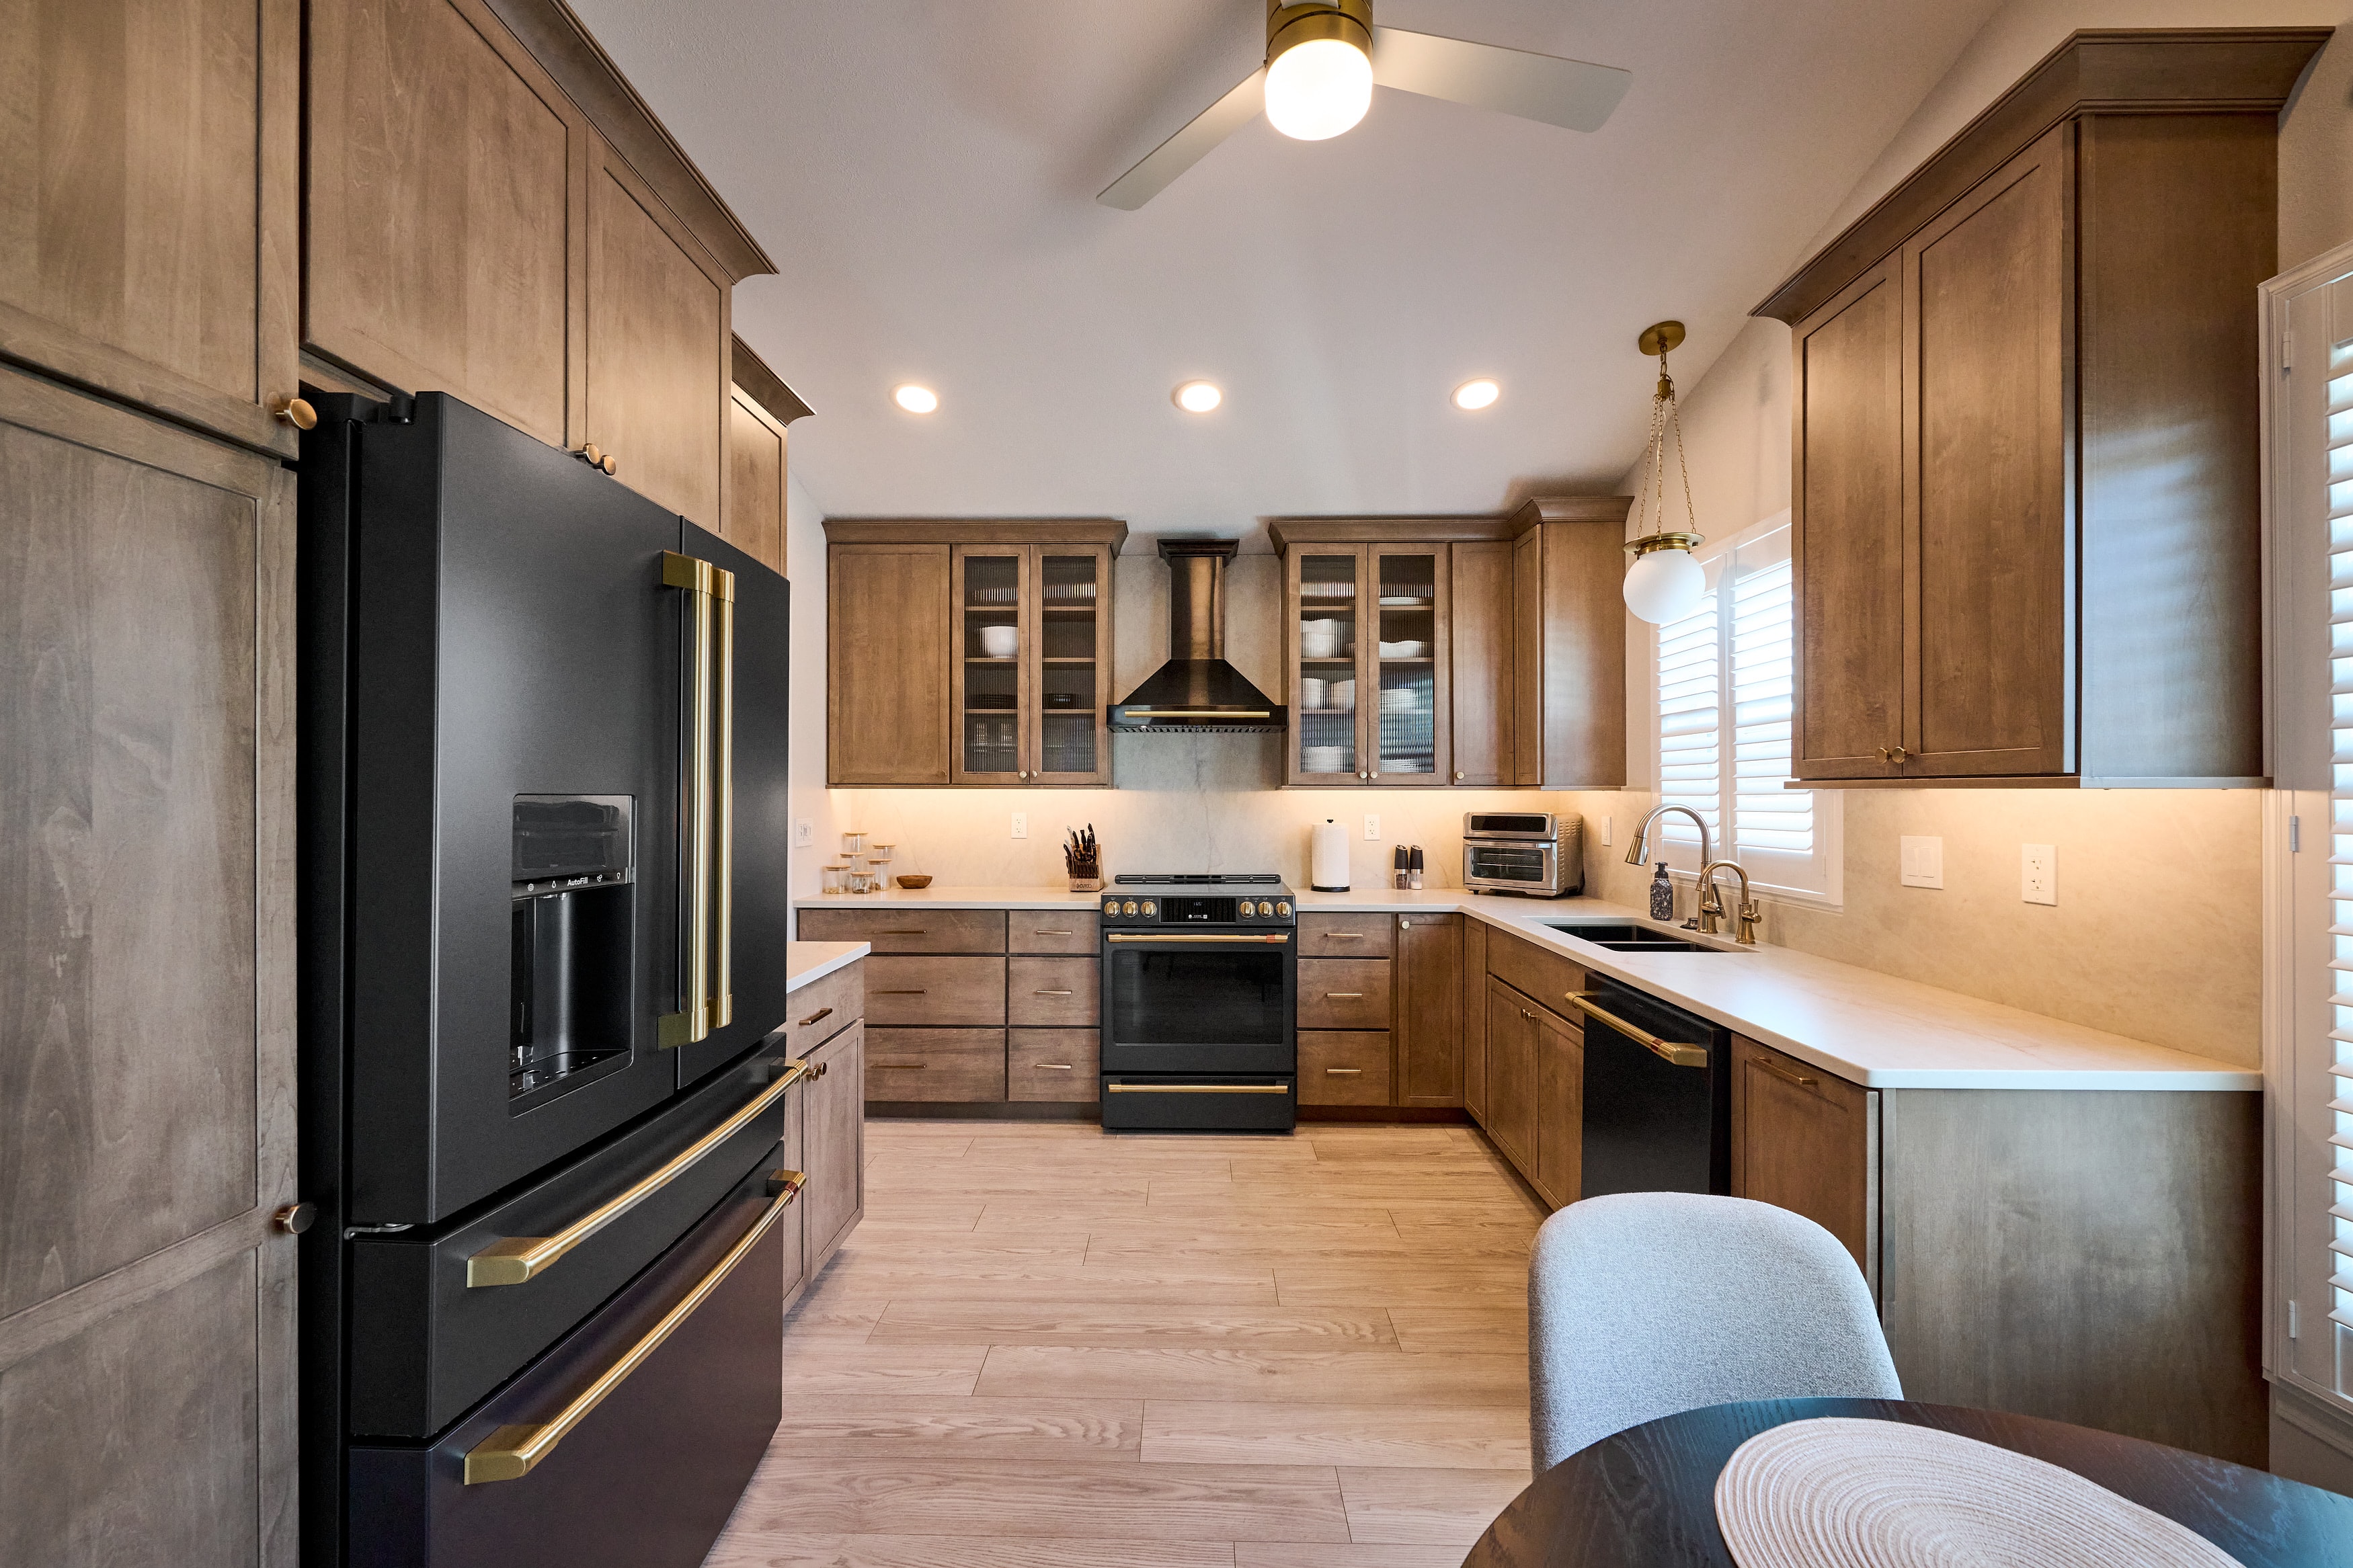
Modern Kitchen Remodel
Bethalto, ILKitchen remodel featuring Malibu-style maple tavern cabinets complemented by a quartz countertop and backsplash. Further enhancements feature crown molding, light rail trim, under-cabinet illumination, an osmosis water filtration system, and a stylish acoustic oak accent wall.
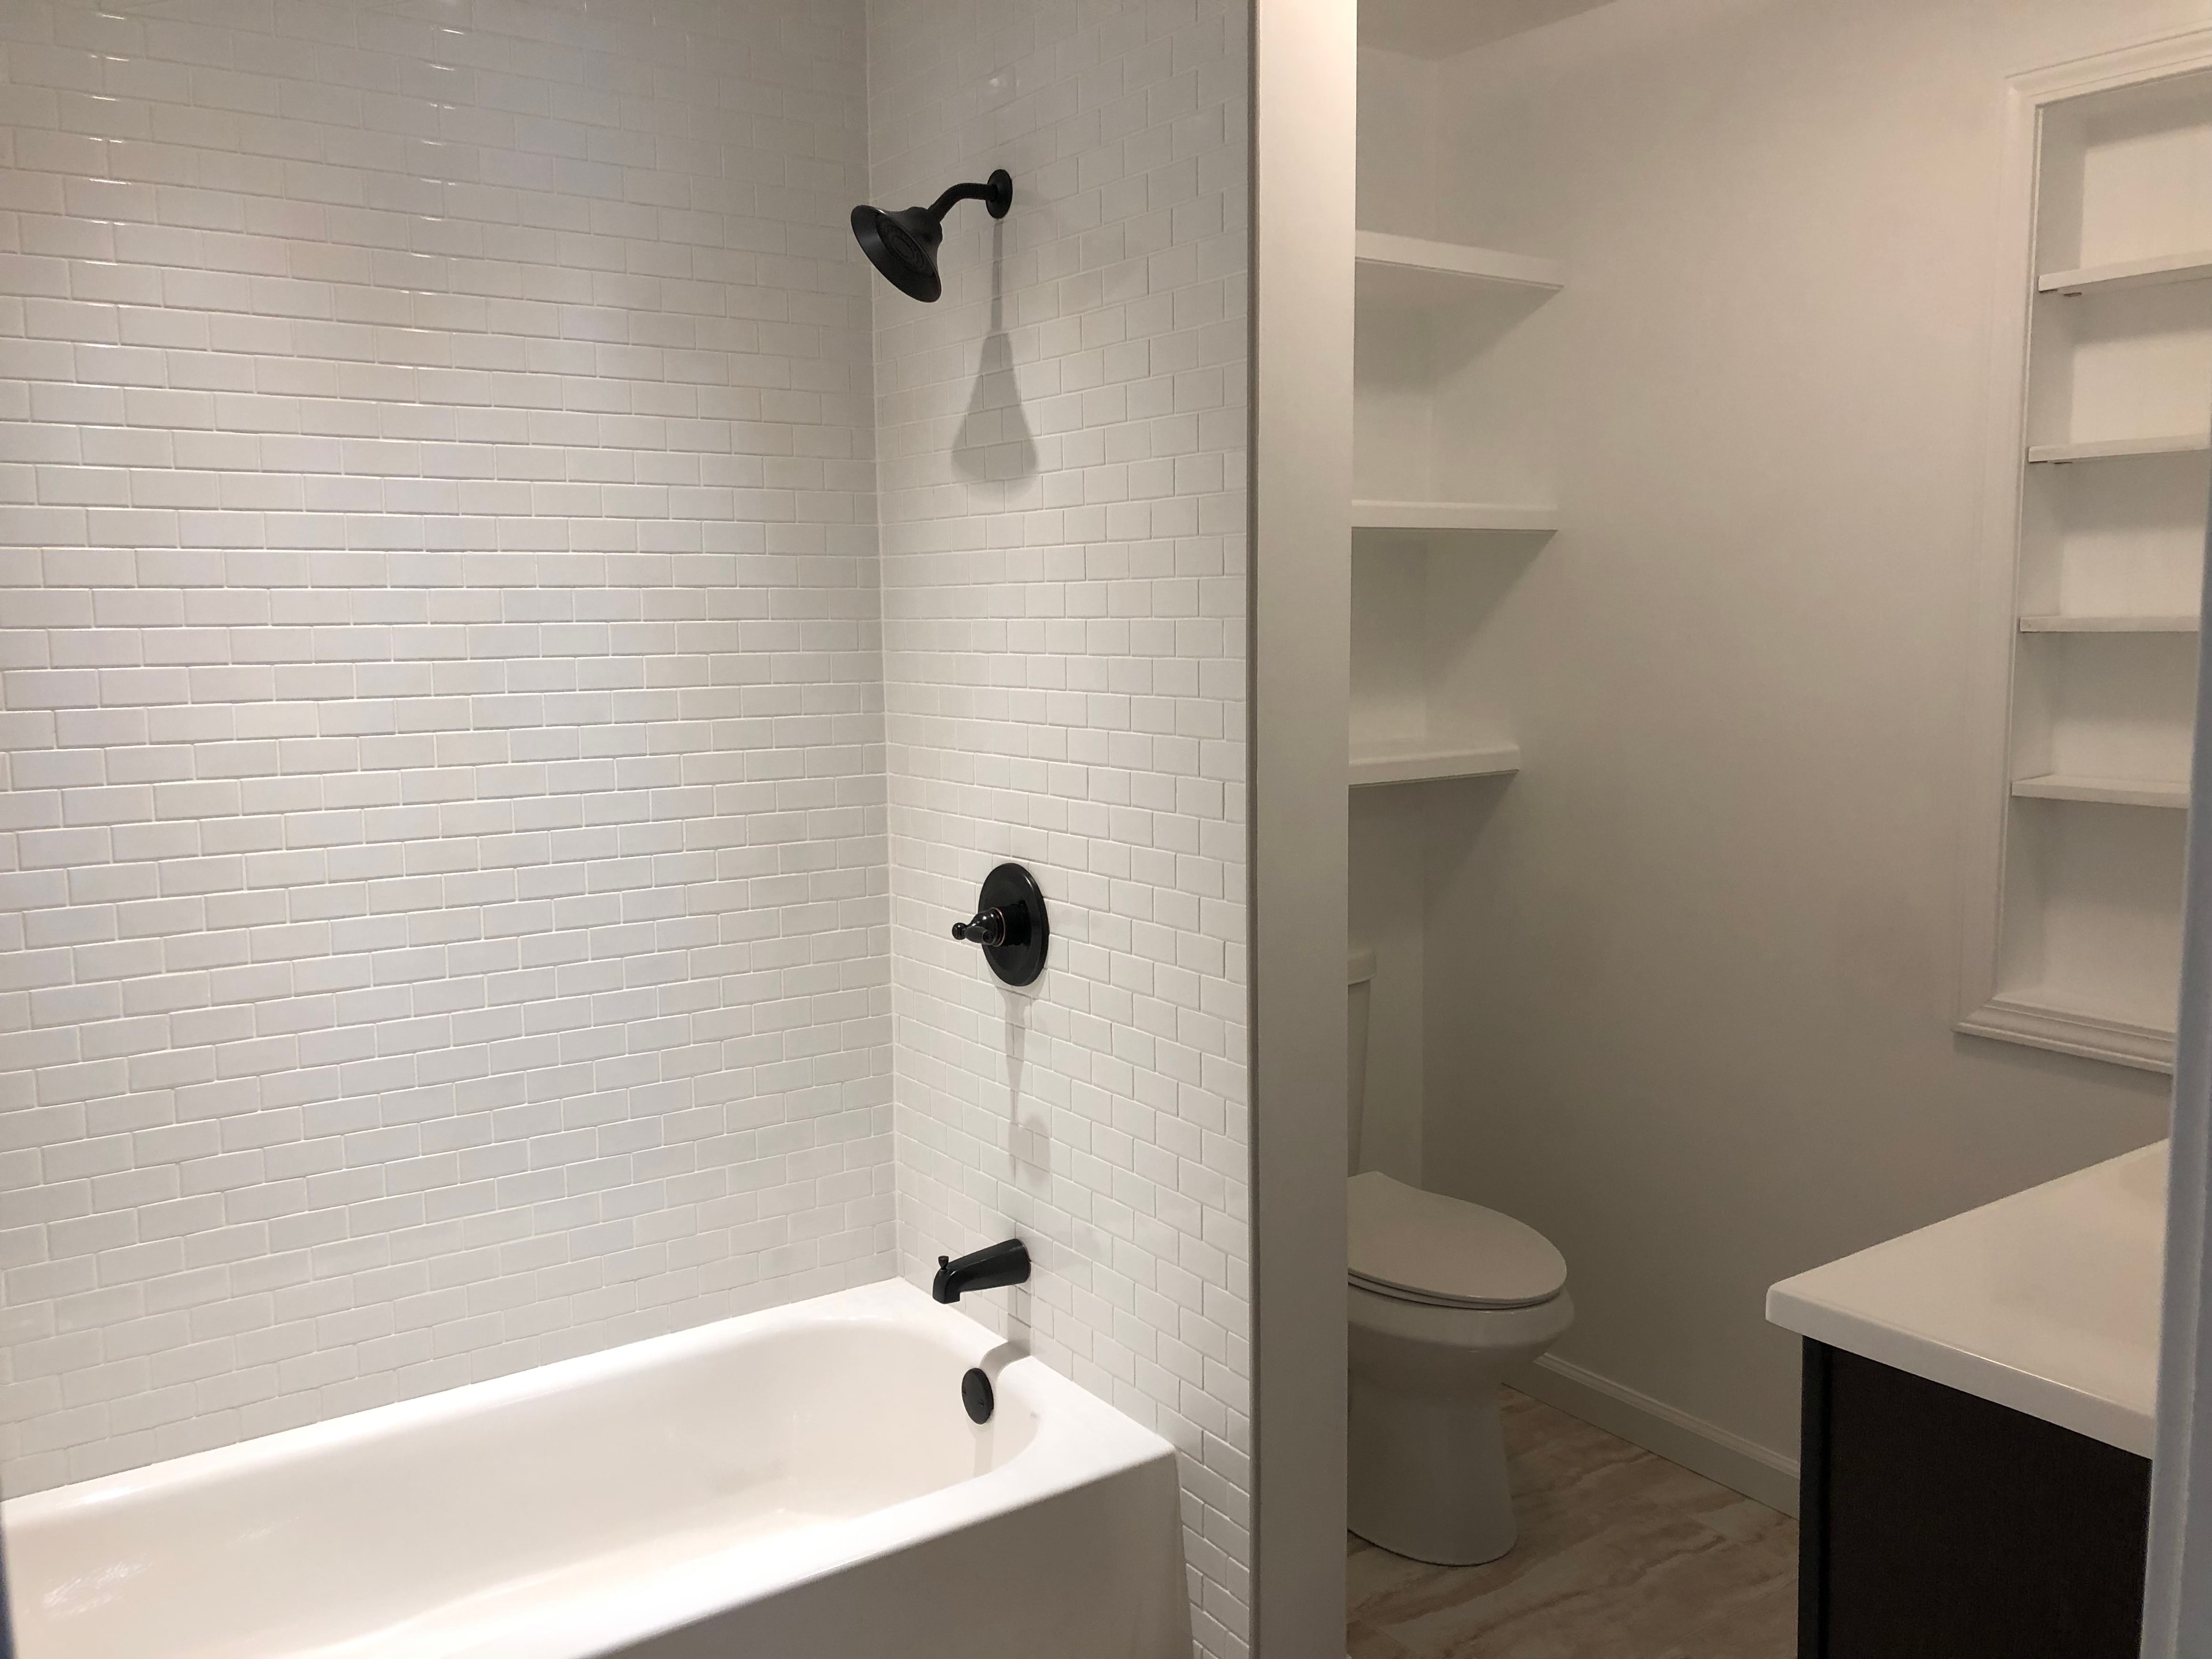
Soaking Tub Master Bathroom
O'Fallon, ILFull master bath renovation featuring a soaking tub and shower, large format tile floors, and custom vanity.
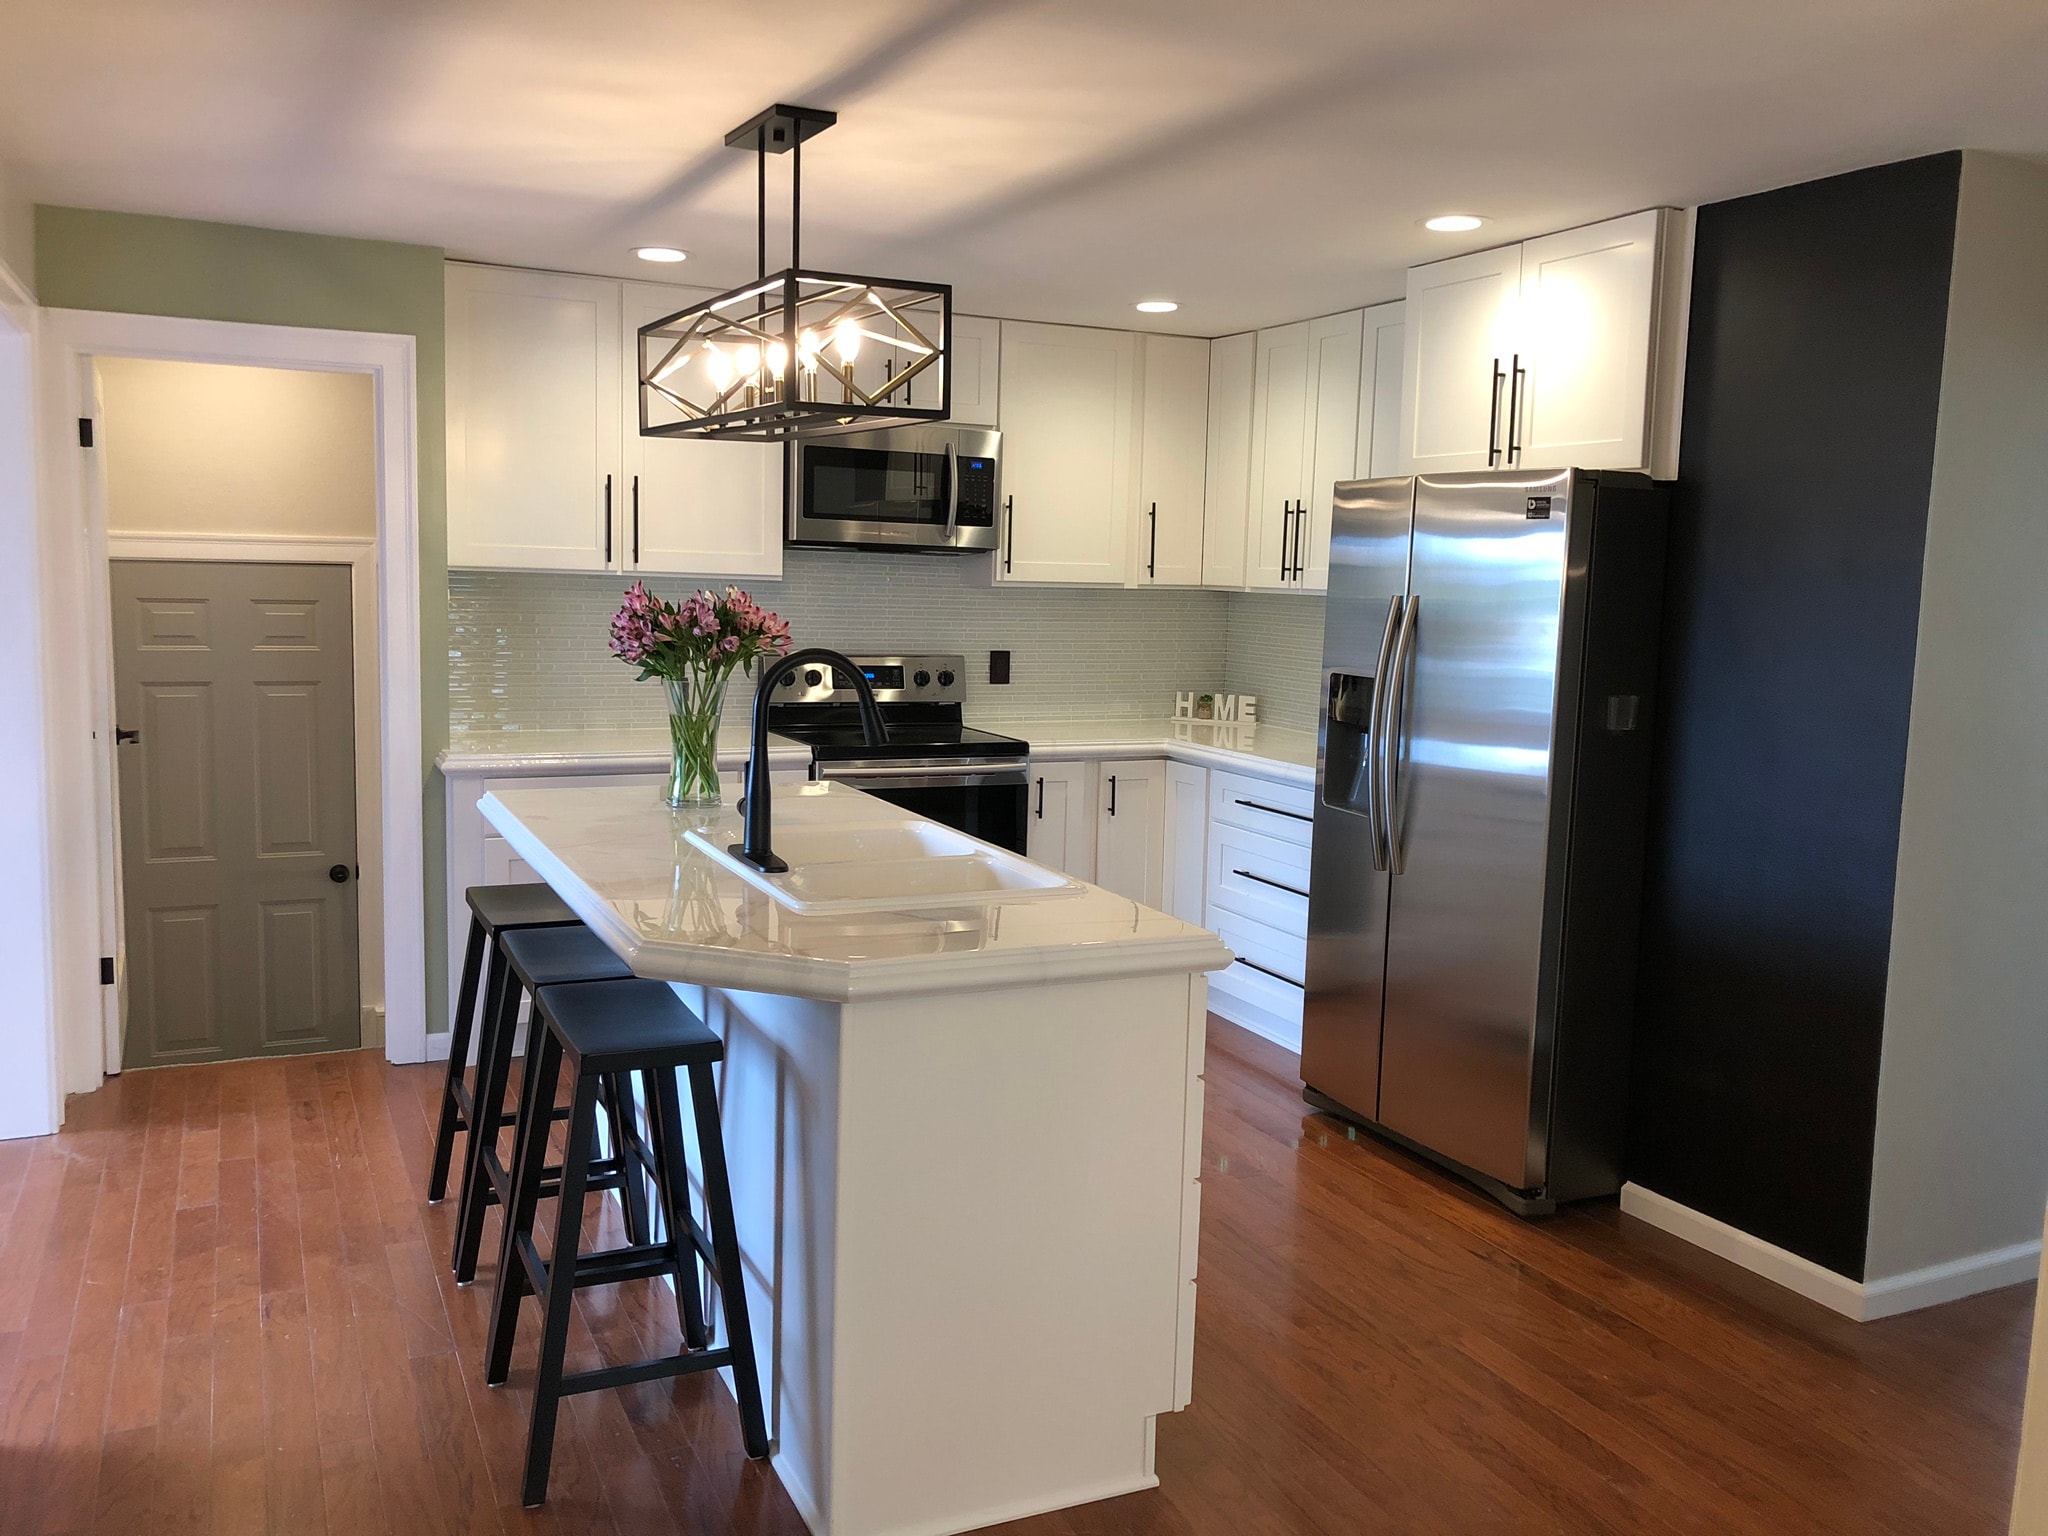
Custom Kitchen Transformation
Lebanon, ILComplete gut-and-rebuild of a dated galley kitchen into an open-concept chef's space with custom white cabinetry, custom double edge epoxy countertops, and a large center island.
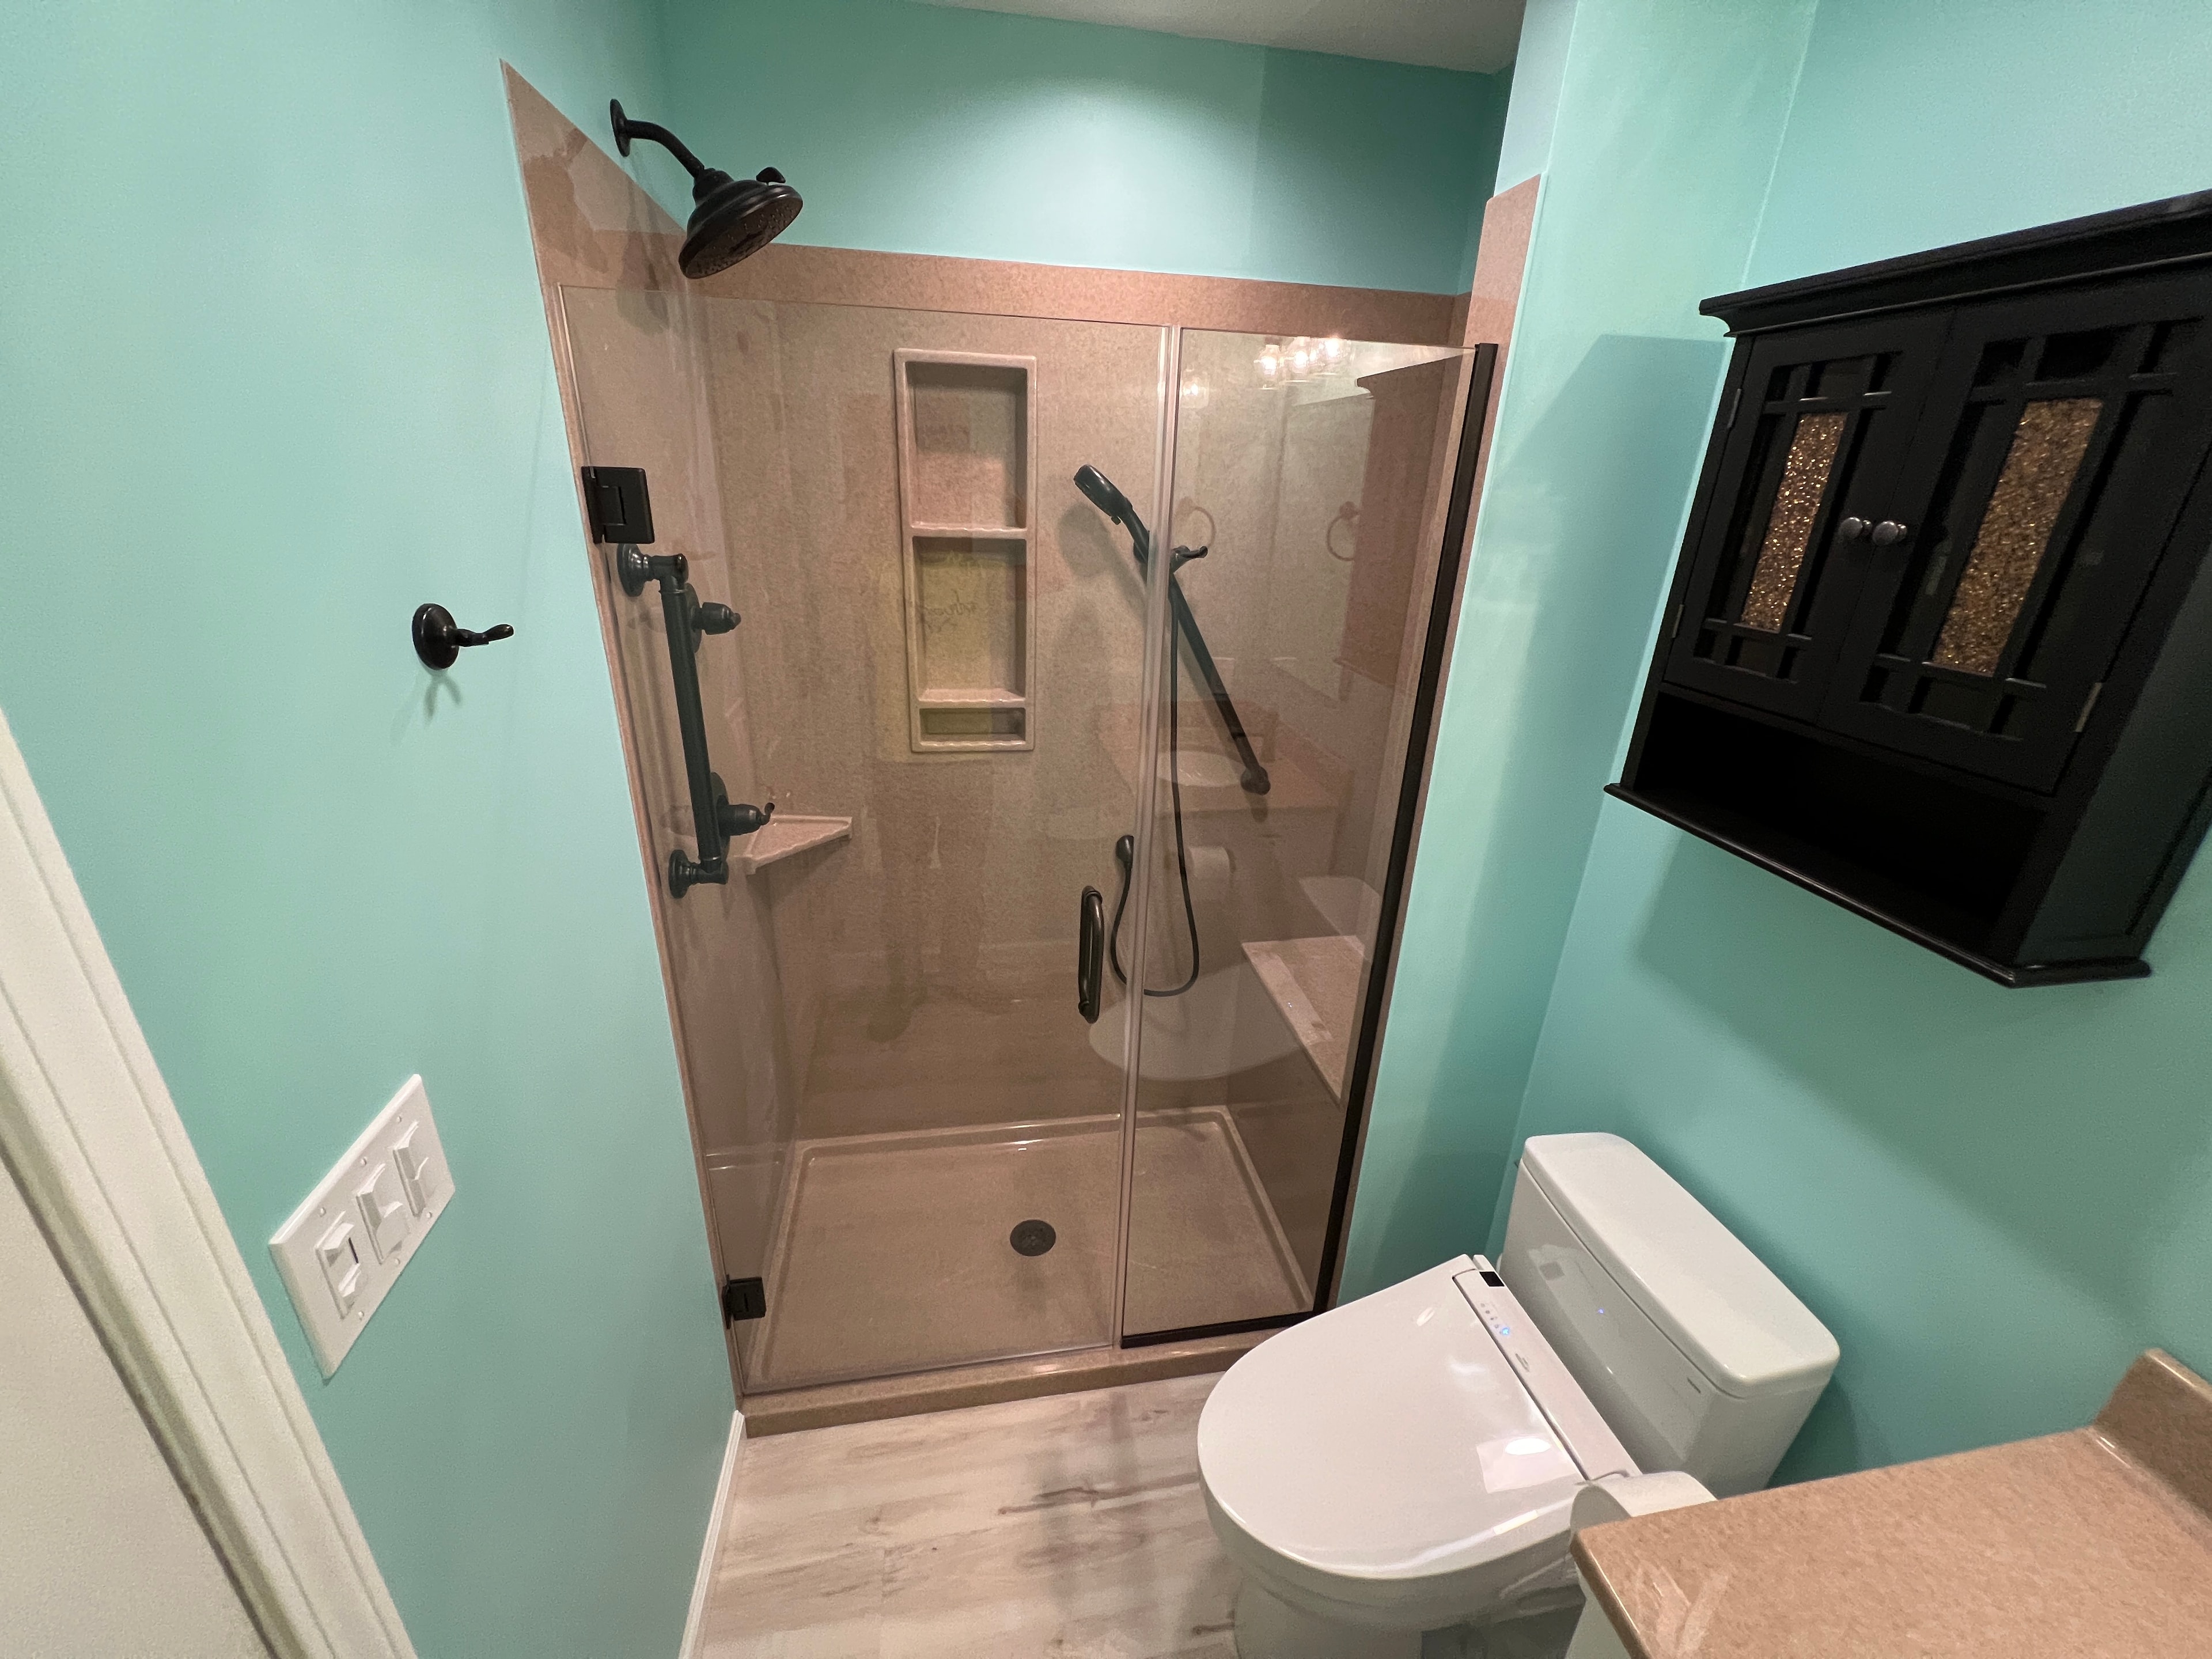
Onyx Shower Remodel
Collinsville, ILFull bathroom remodel featuring a custom Onyx shower with a built-in seat, two niches, and a corner shelf. The shower is fitted with both a showerhead and wand controlled by a diverter, and is paired with a matching Onyx sink top for a cohesive look. The space was completed with new vinyl flooring and a bidet for a clean, modern, and fully functional finish.
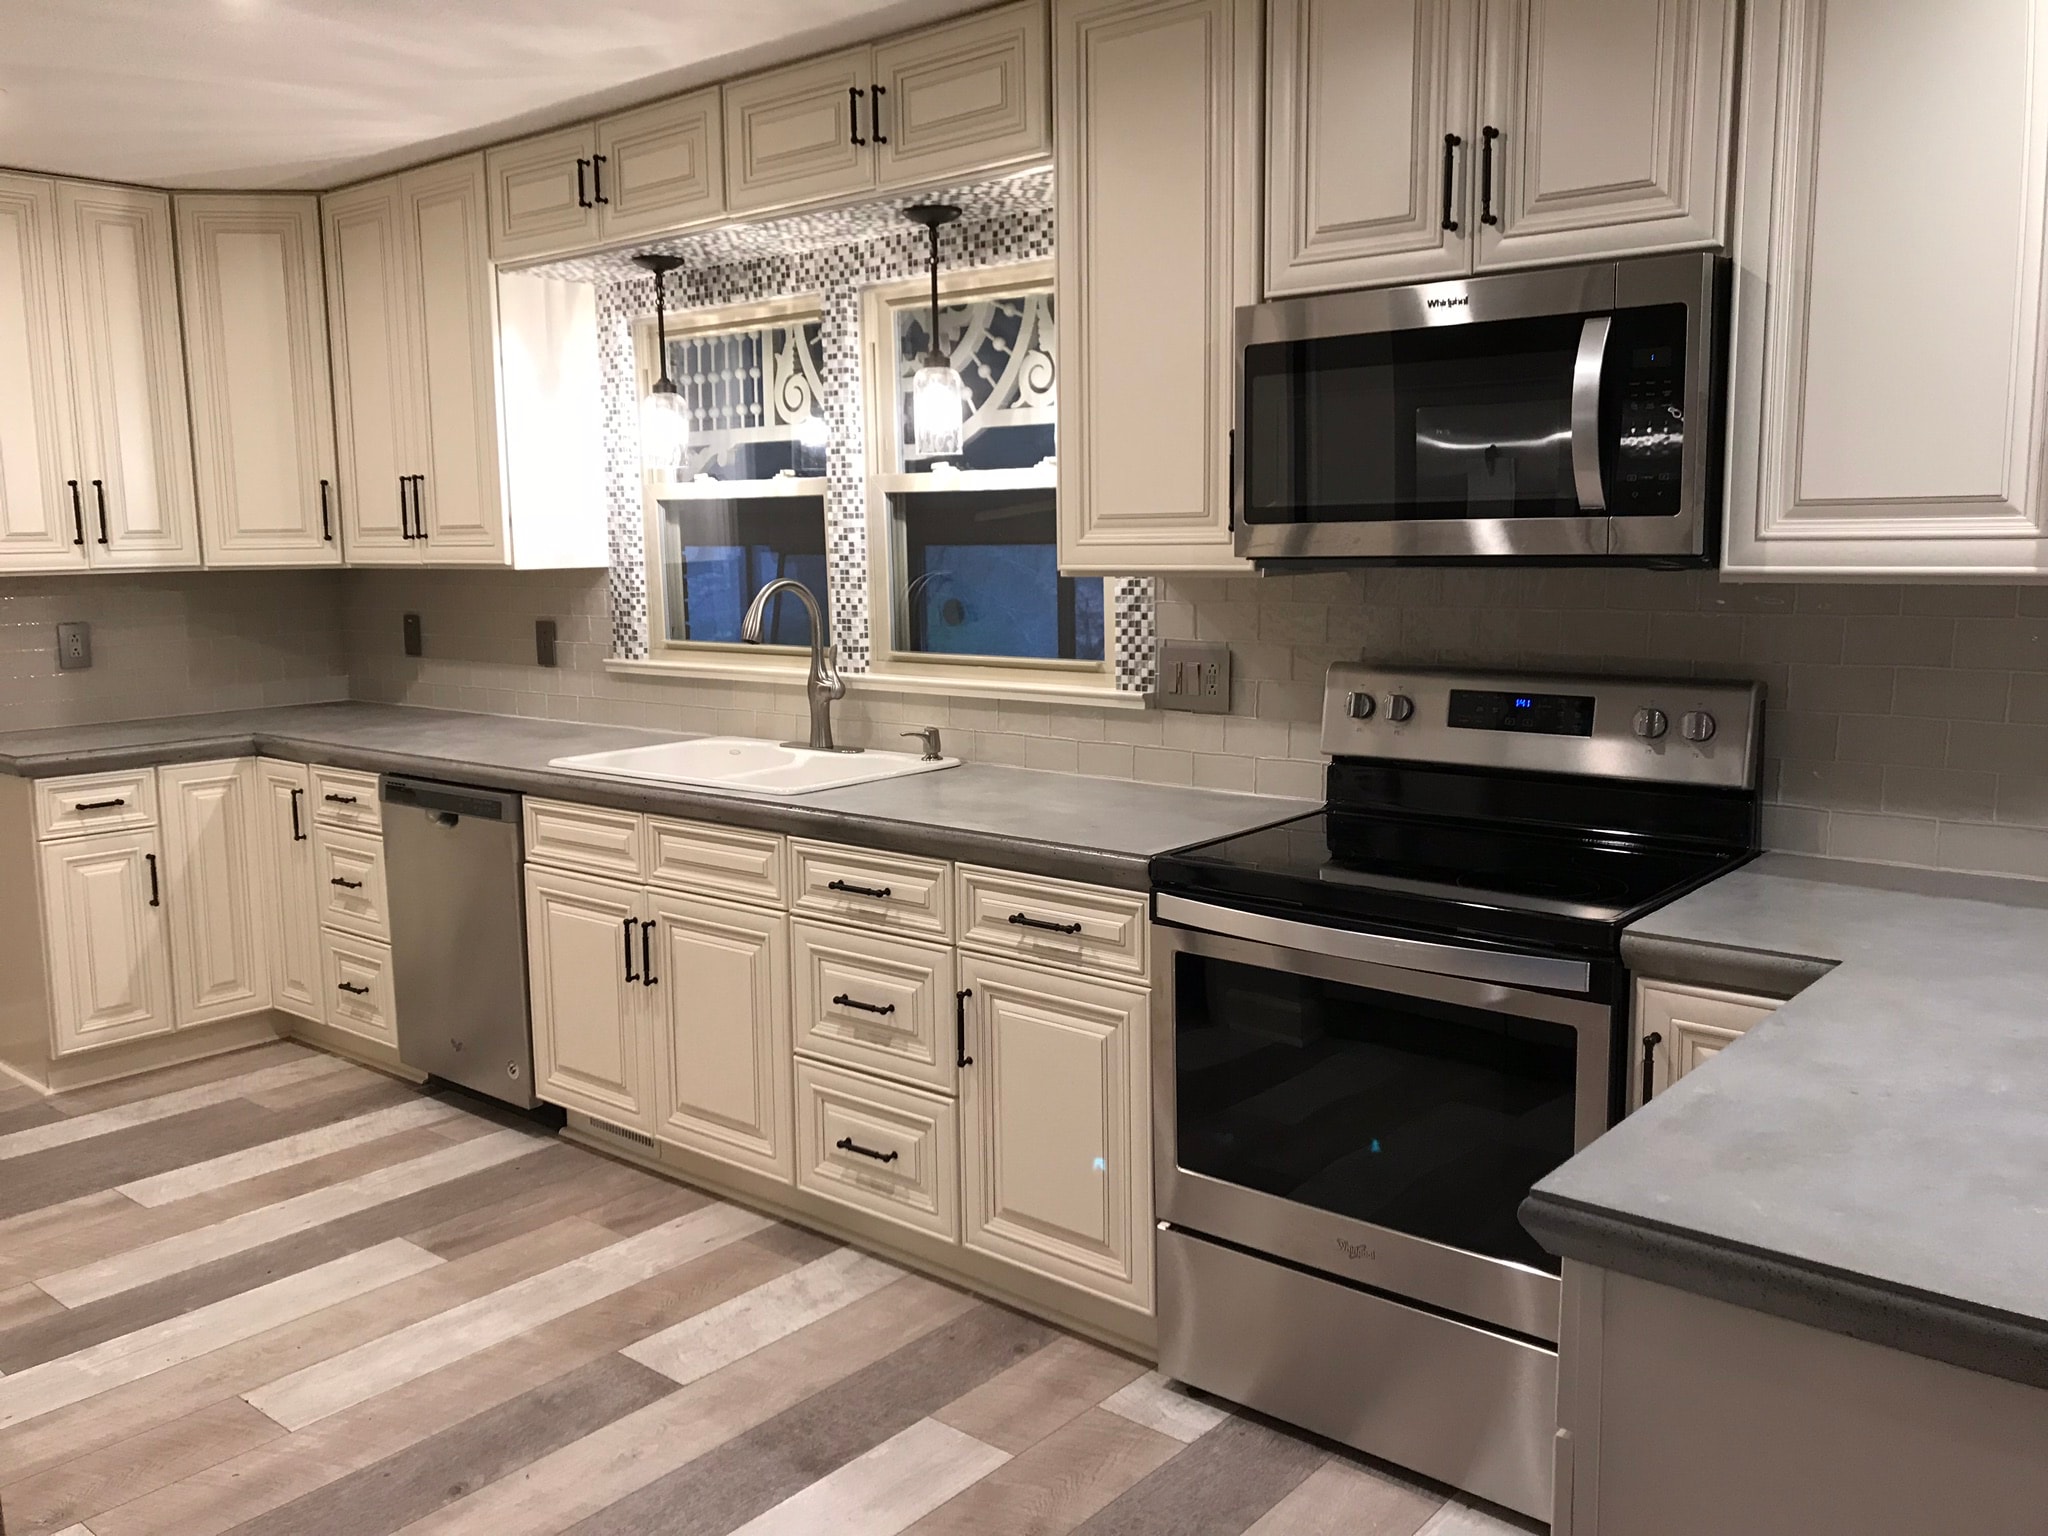
Open-Concept Home Renovation
Collinsville, ILLoad-bearing wall removal opened the kitchen, dining, and living areas into one flowing space. The project included a full kitchen remodel with custom cabinetry, custom concrete countertops, and new appliances, plus two complete bathroom remodels — each featuring new tile, vanities, and fixtures. New flooring, lighting, and finishes were carried throughout the entire main level.
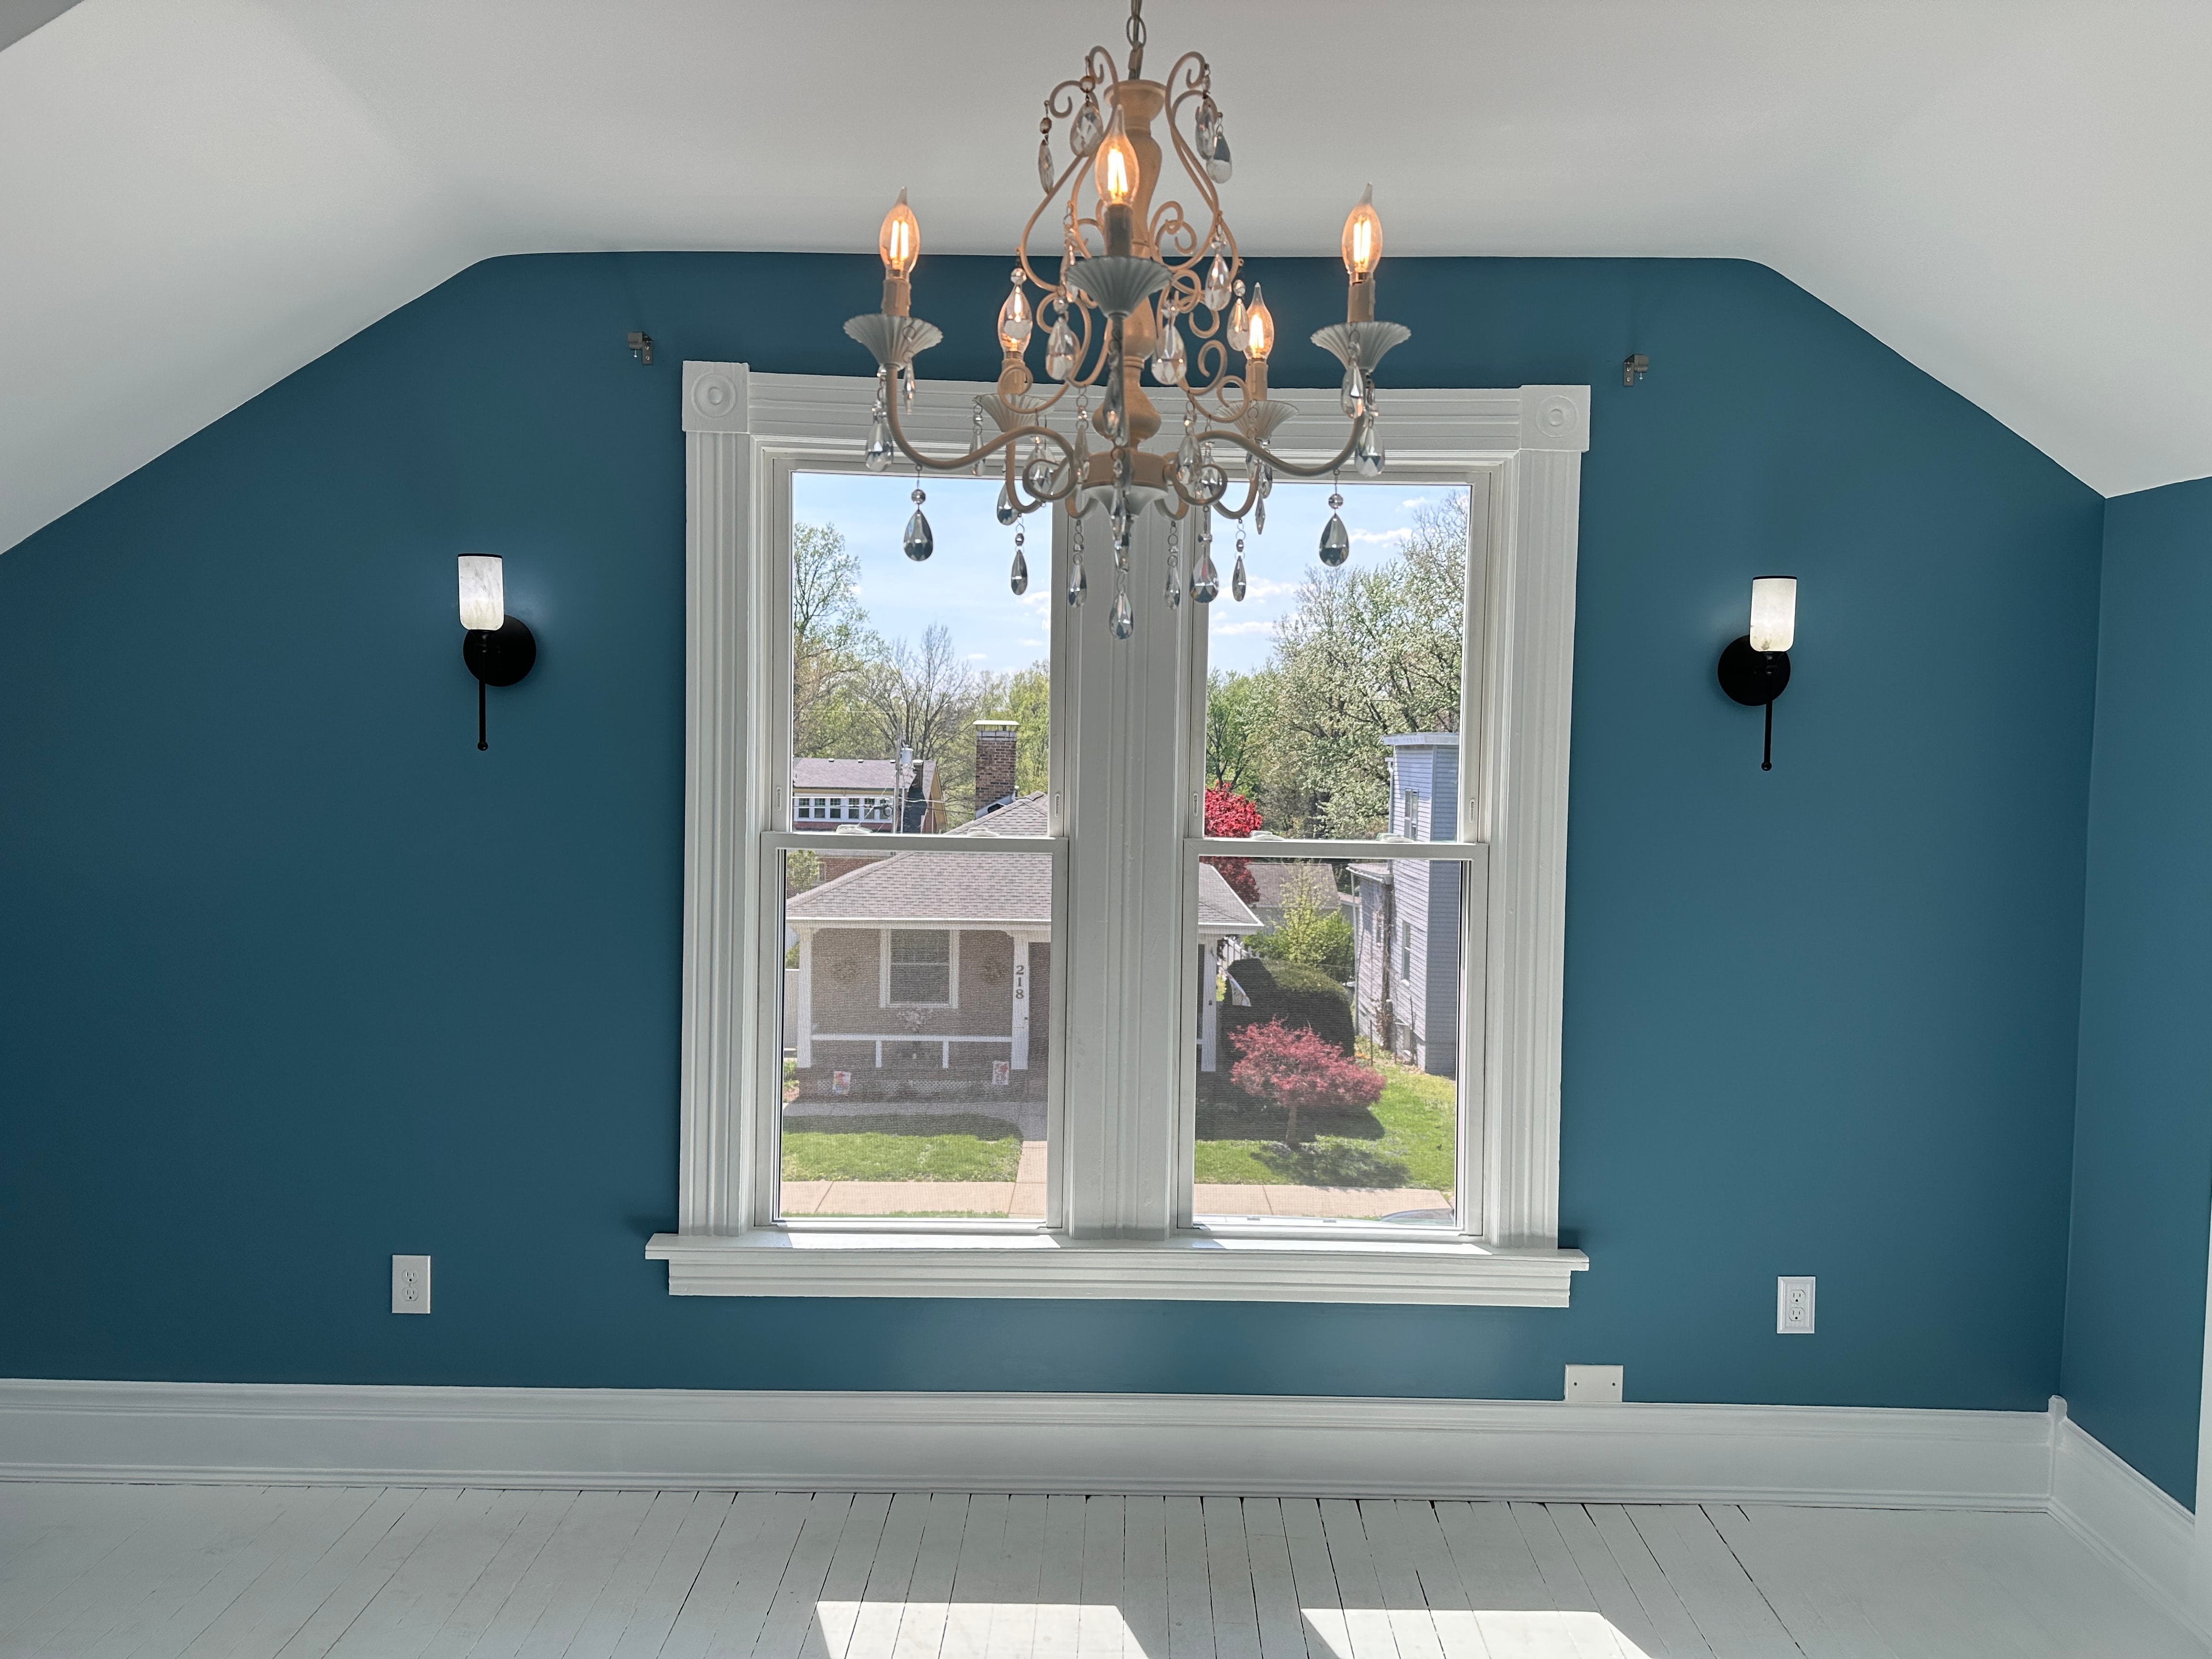
1860's Master Suite Remodel
Belleville, ILClassic farm house style top-to-bottom refresh of the master suite — new drywall, refreshed flooring, new lighting, updated trim and paint, and a mini-split air conditioning unit.
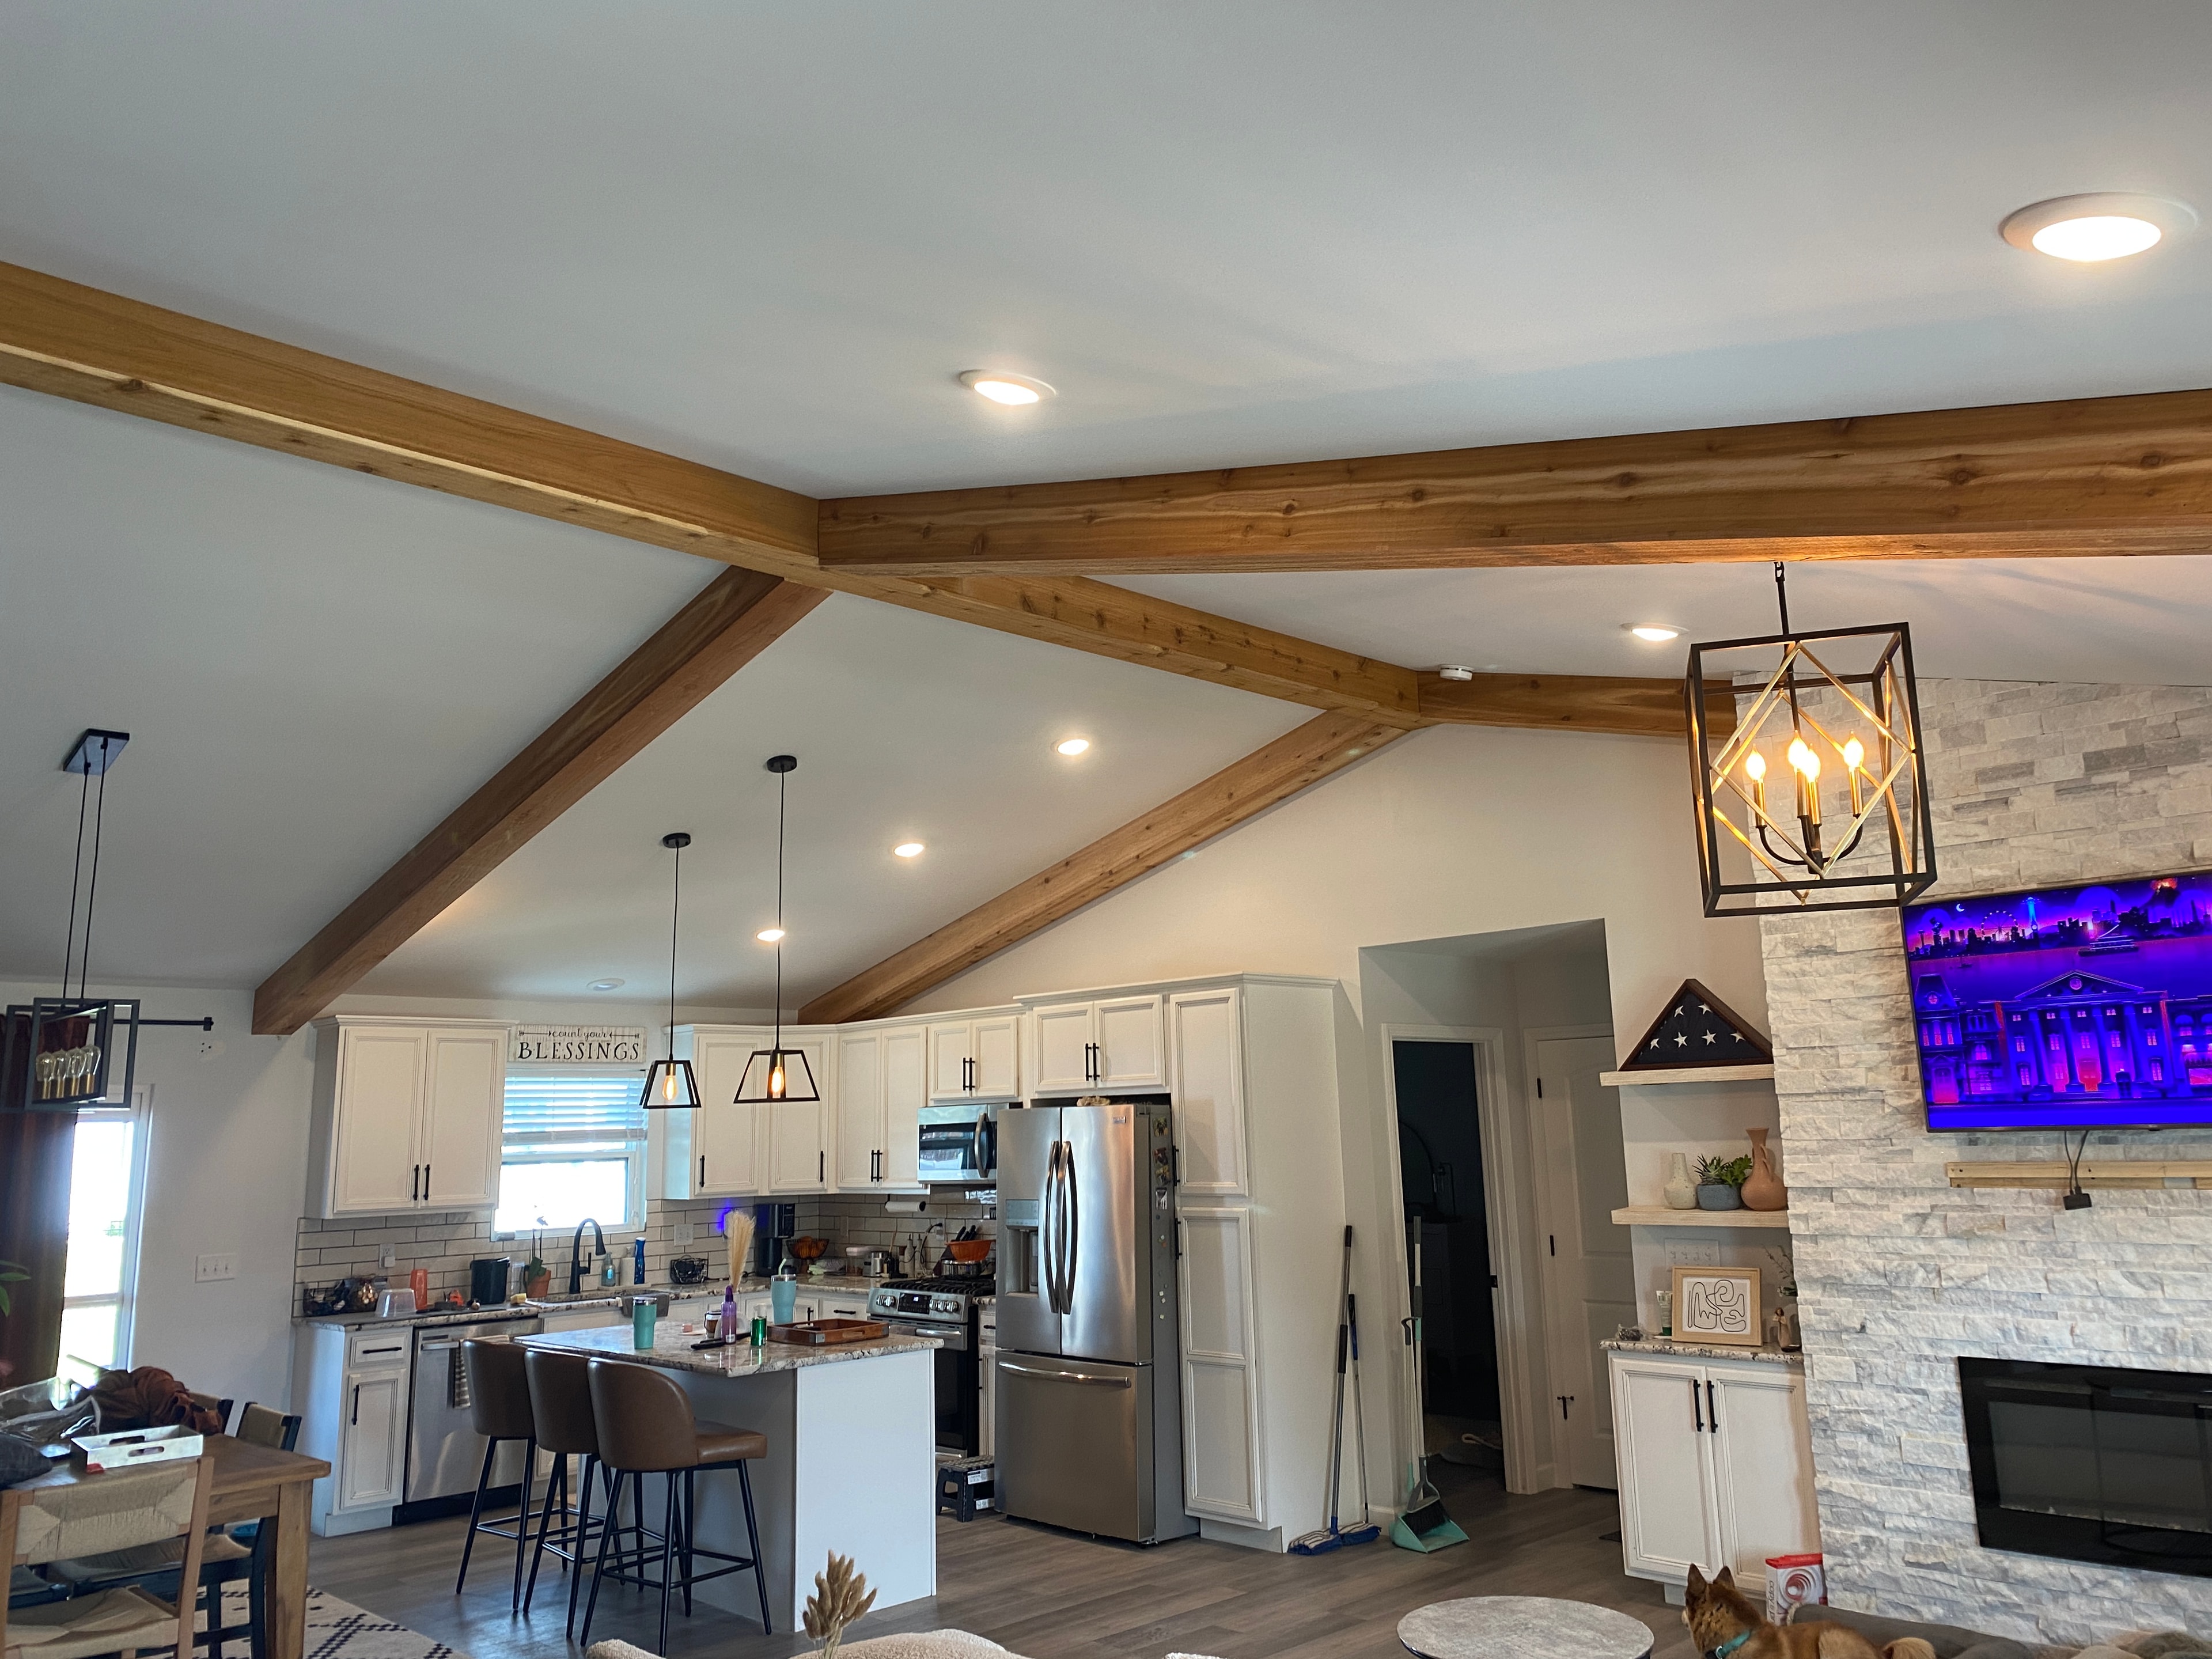
Faux Beam Installation
O'Fallon, ILCustom faux beam installation adding warmth, character, and architectural depth to the living space. Hand-made faux beams were fitted and finished to complement the existing interior, creating a rustic yet refined look that transforms the ceiling into a true design feature.
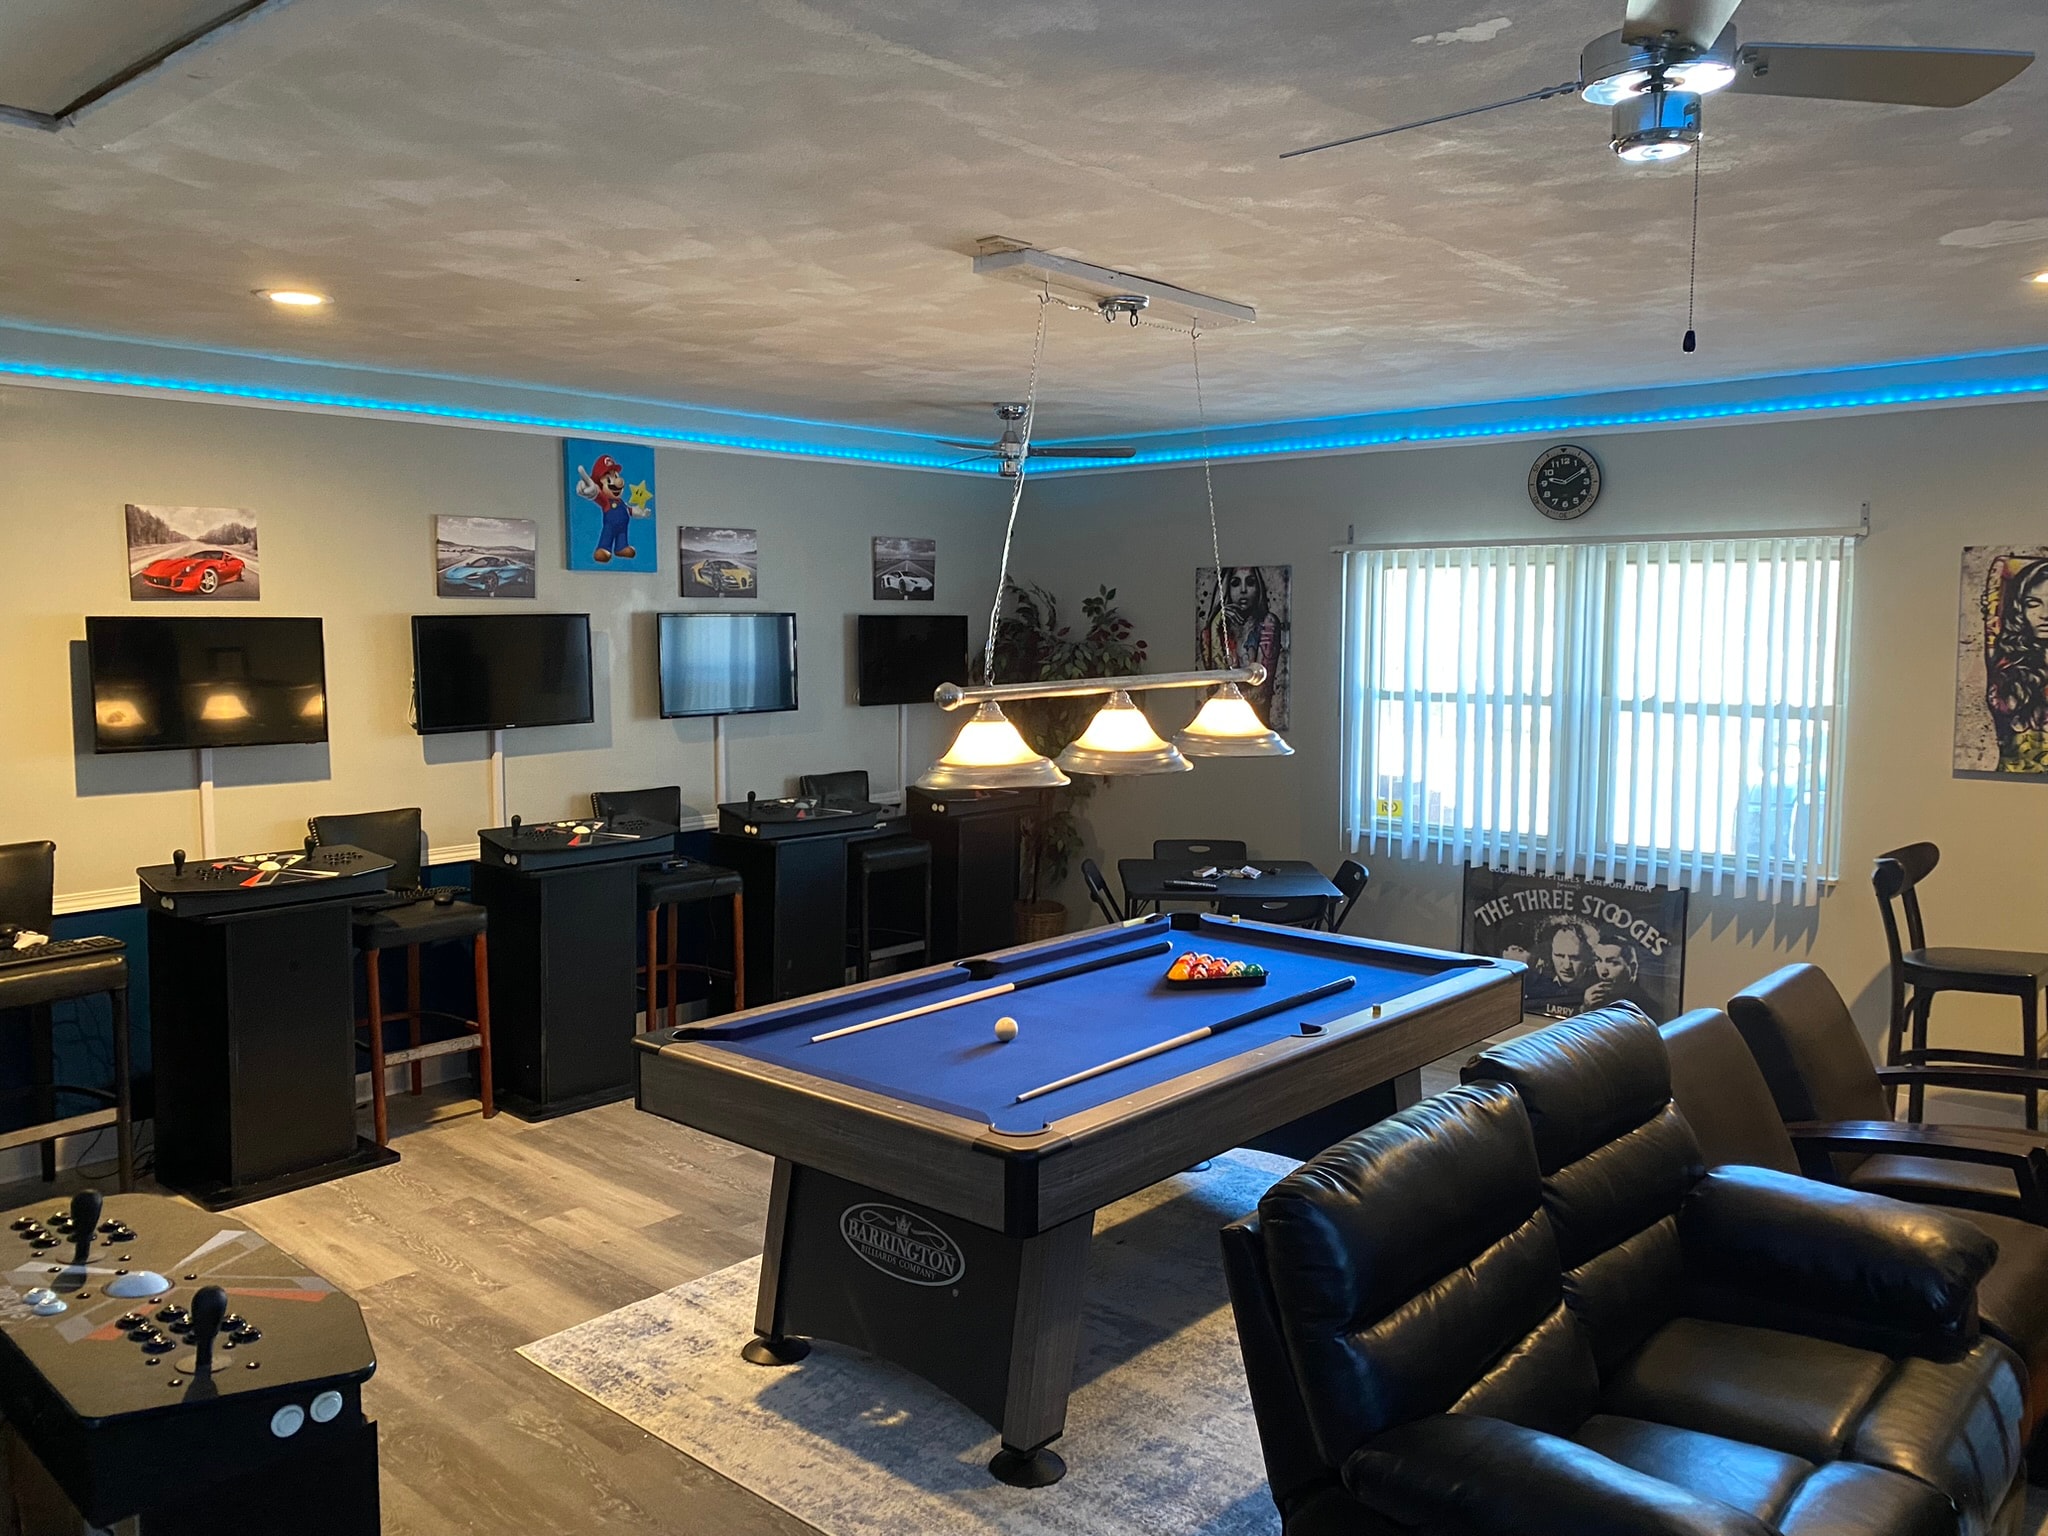
Game-Room Transformation
Belleville, ILWhat was once a garage is now the ultimate entertainment space. We walled in the structure, installed a new window, and added brick facade siding to seamlessly match the rest of the home's exterior. Inside, the room was built out with dedicated monitor and TV setups, arcade-style console controls, a pool table, and a poker table — everything a serious game room demands. An electric fireplace anchors the space with warmth and ambiance, while LED accent lighting sets the mood for any occasion.
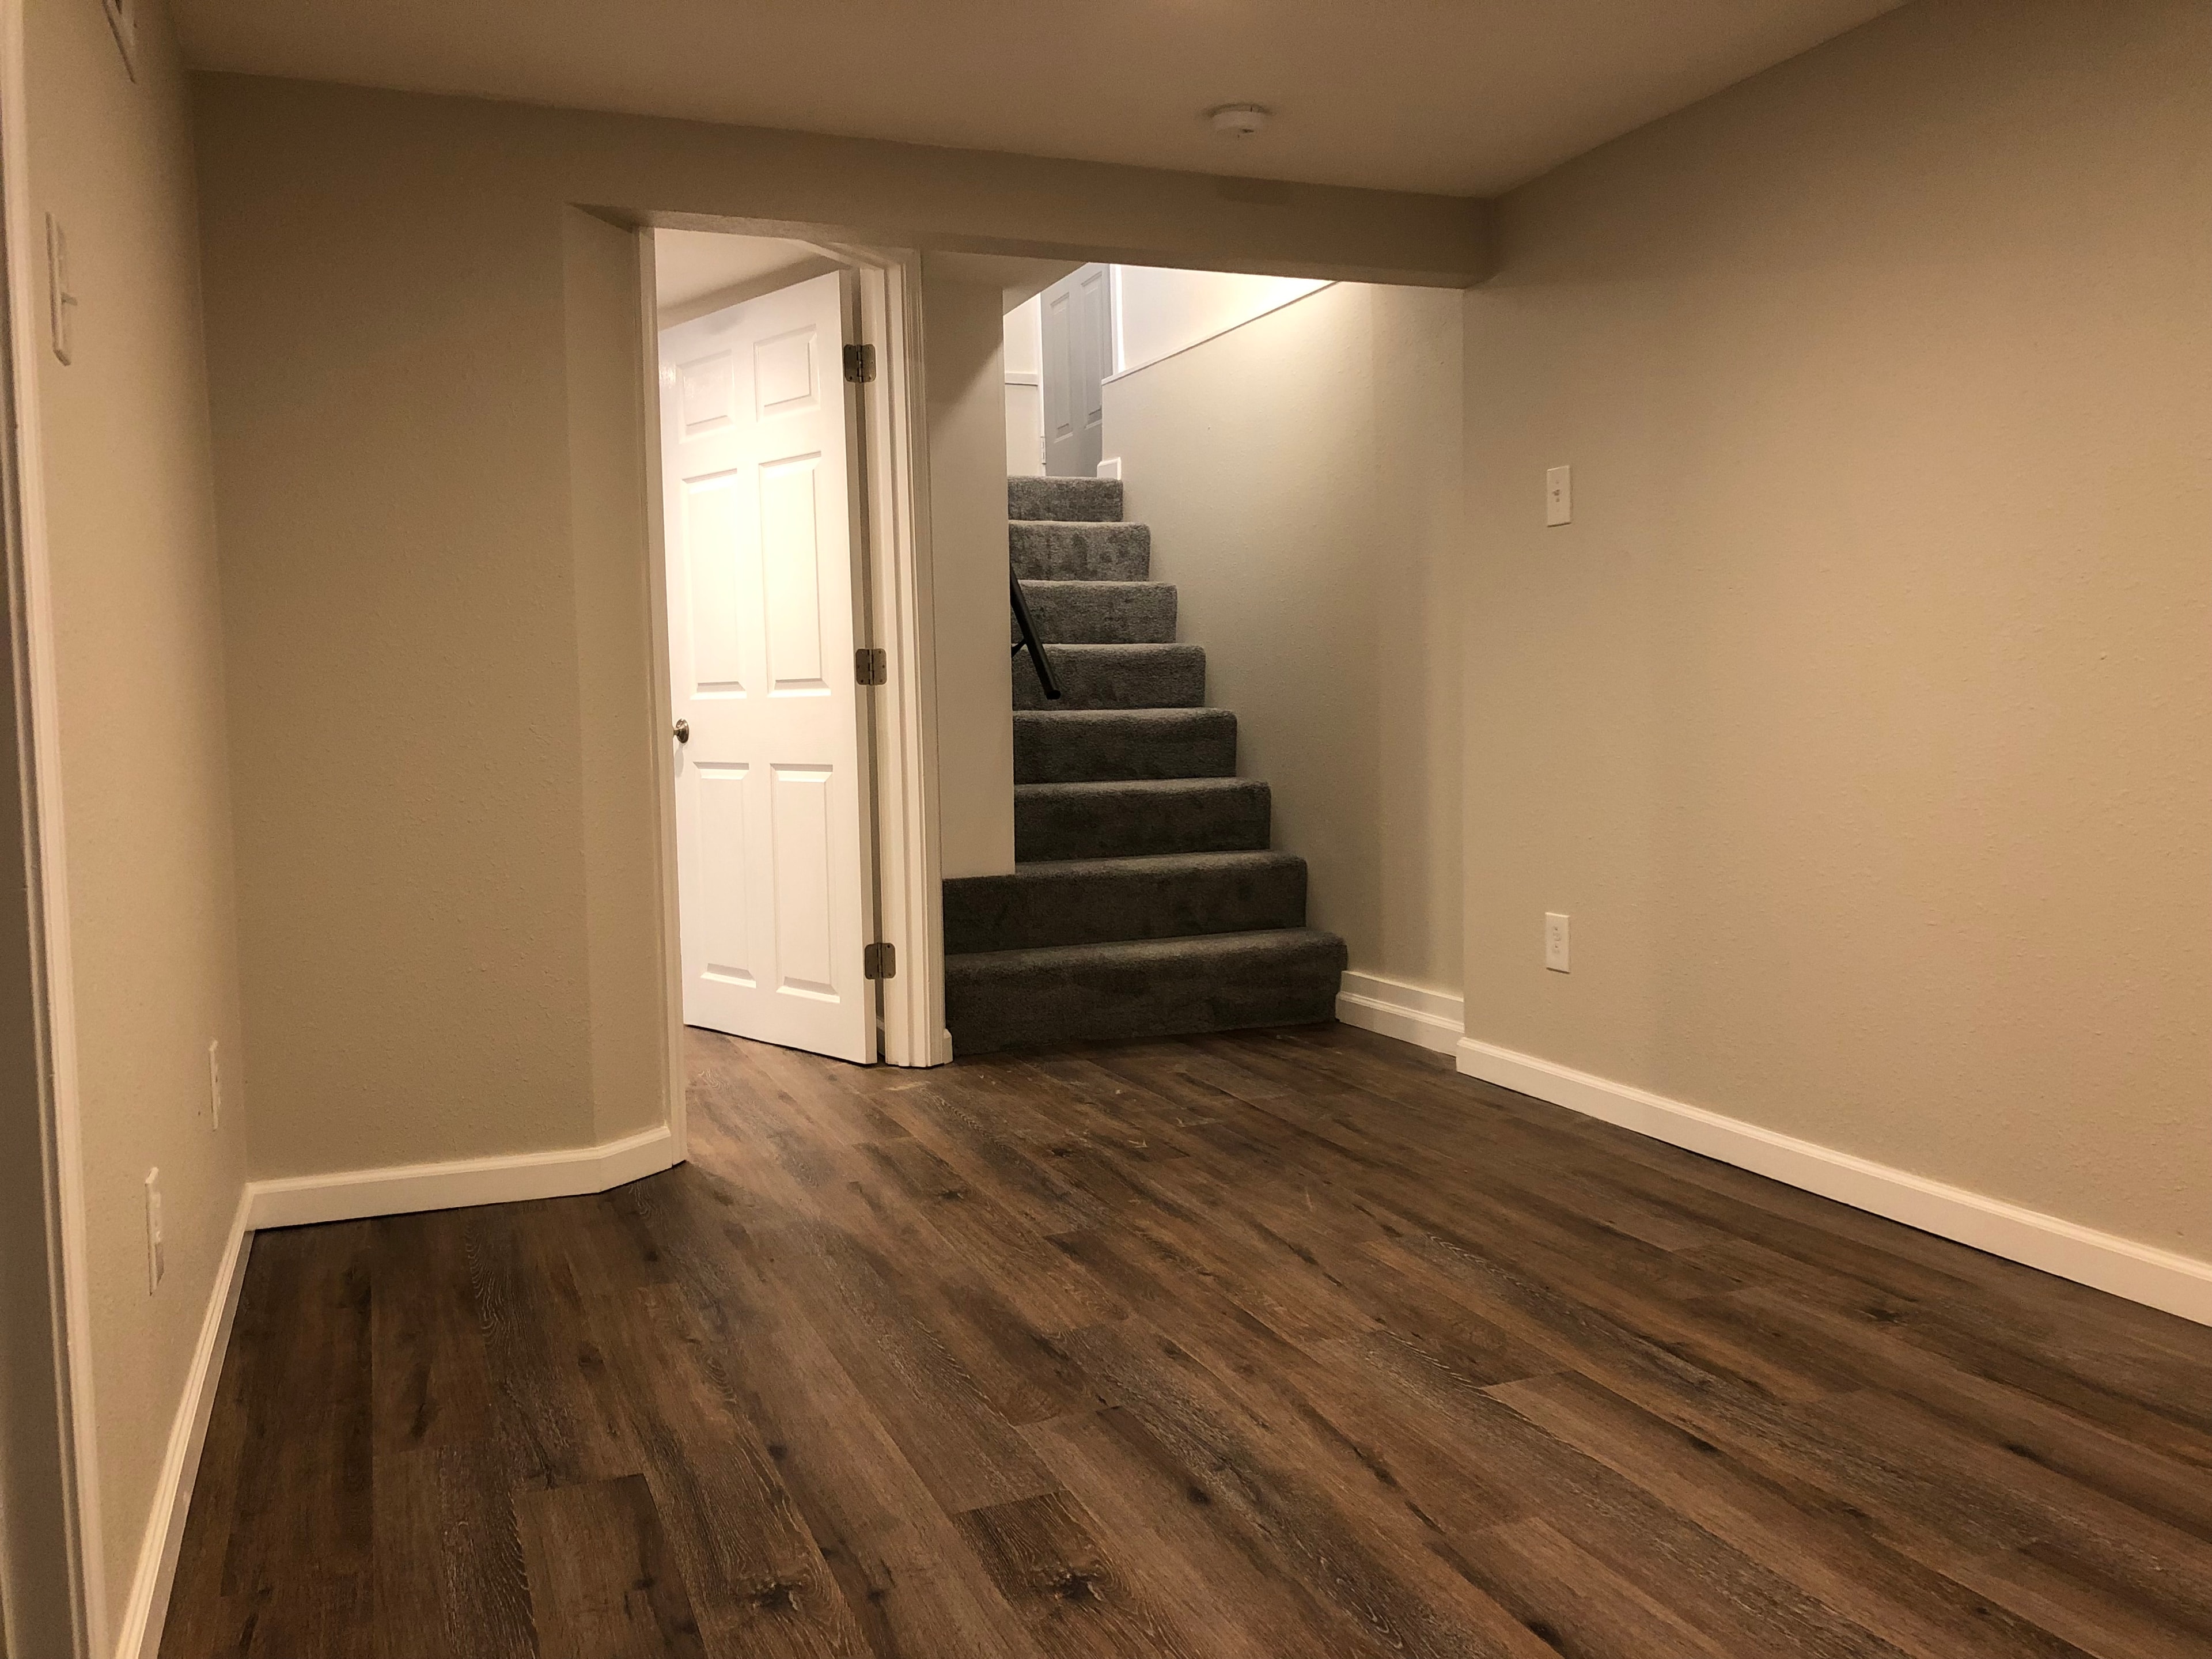
Basement Living Space
Belleville, ILRaw basement transformed into fully functioning living space. Vinyl flooring, recessed lighting, full bath, and a separate storage room keep the space functional and clean.
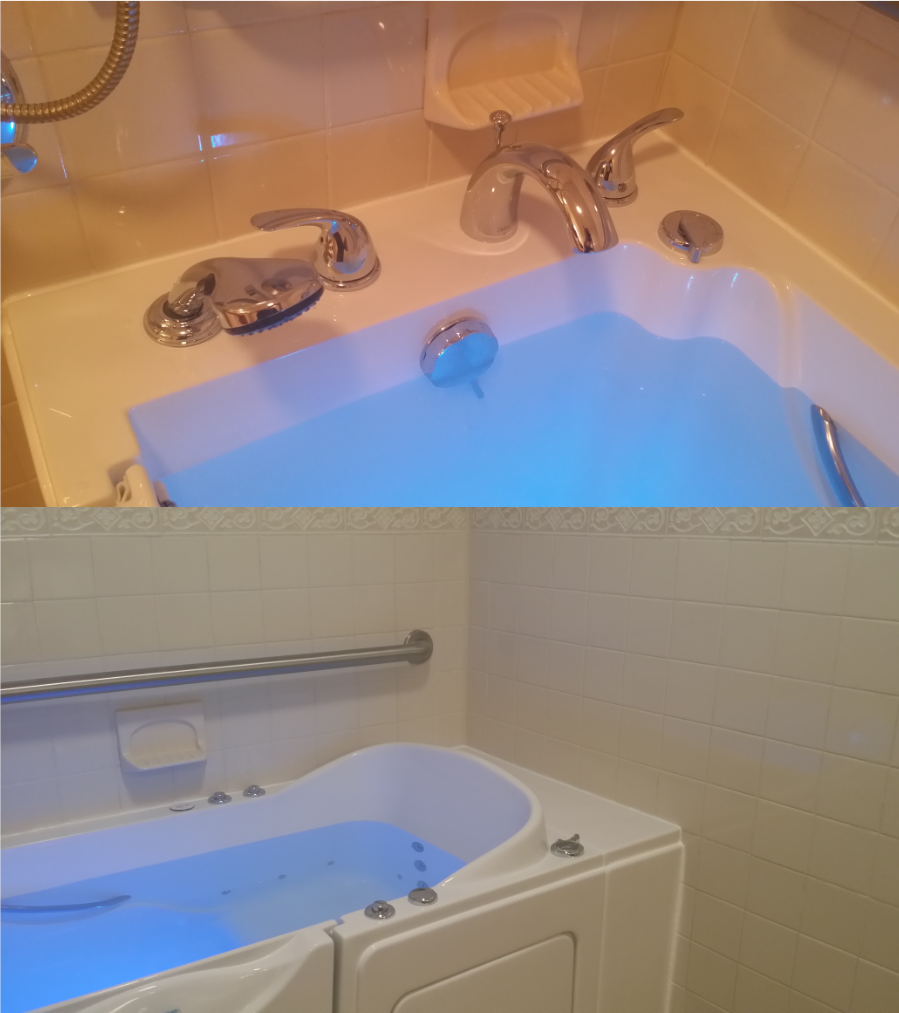
Walk-In Tub Conversion
O'Fallon, ILStandard tub replaced with a premium walk-in tub featuring a low-threshold entry door, built-in grab bars, slip-resistant flooring, and a handheld showerhead — designed for safety, comfort, and independence.
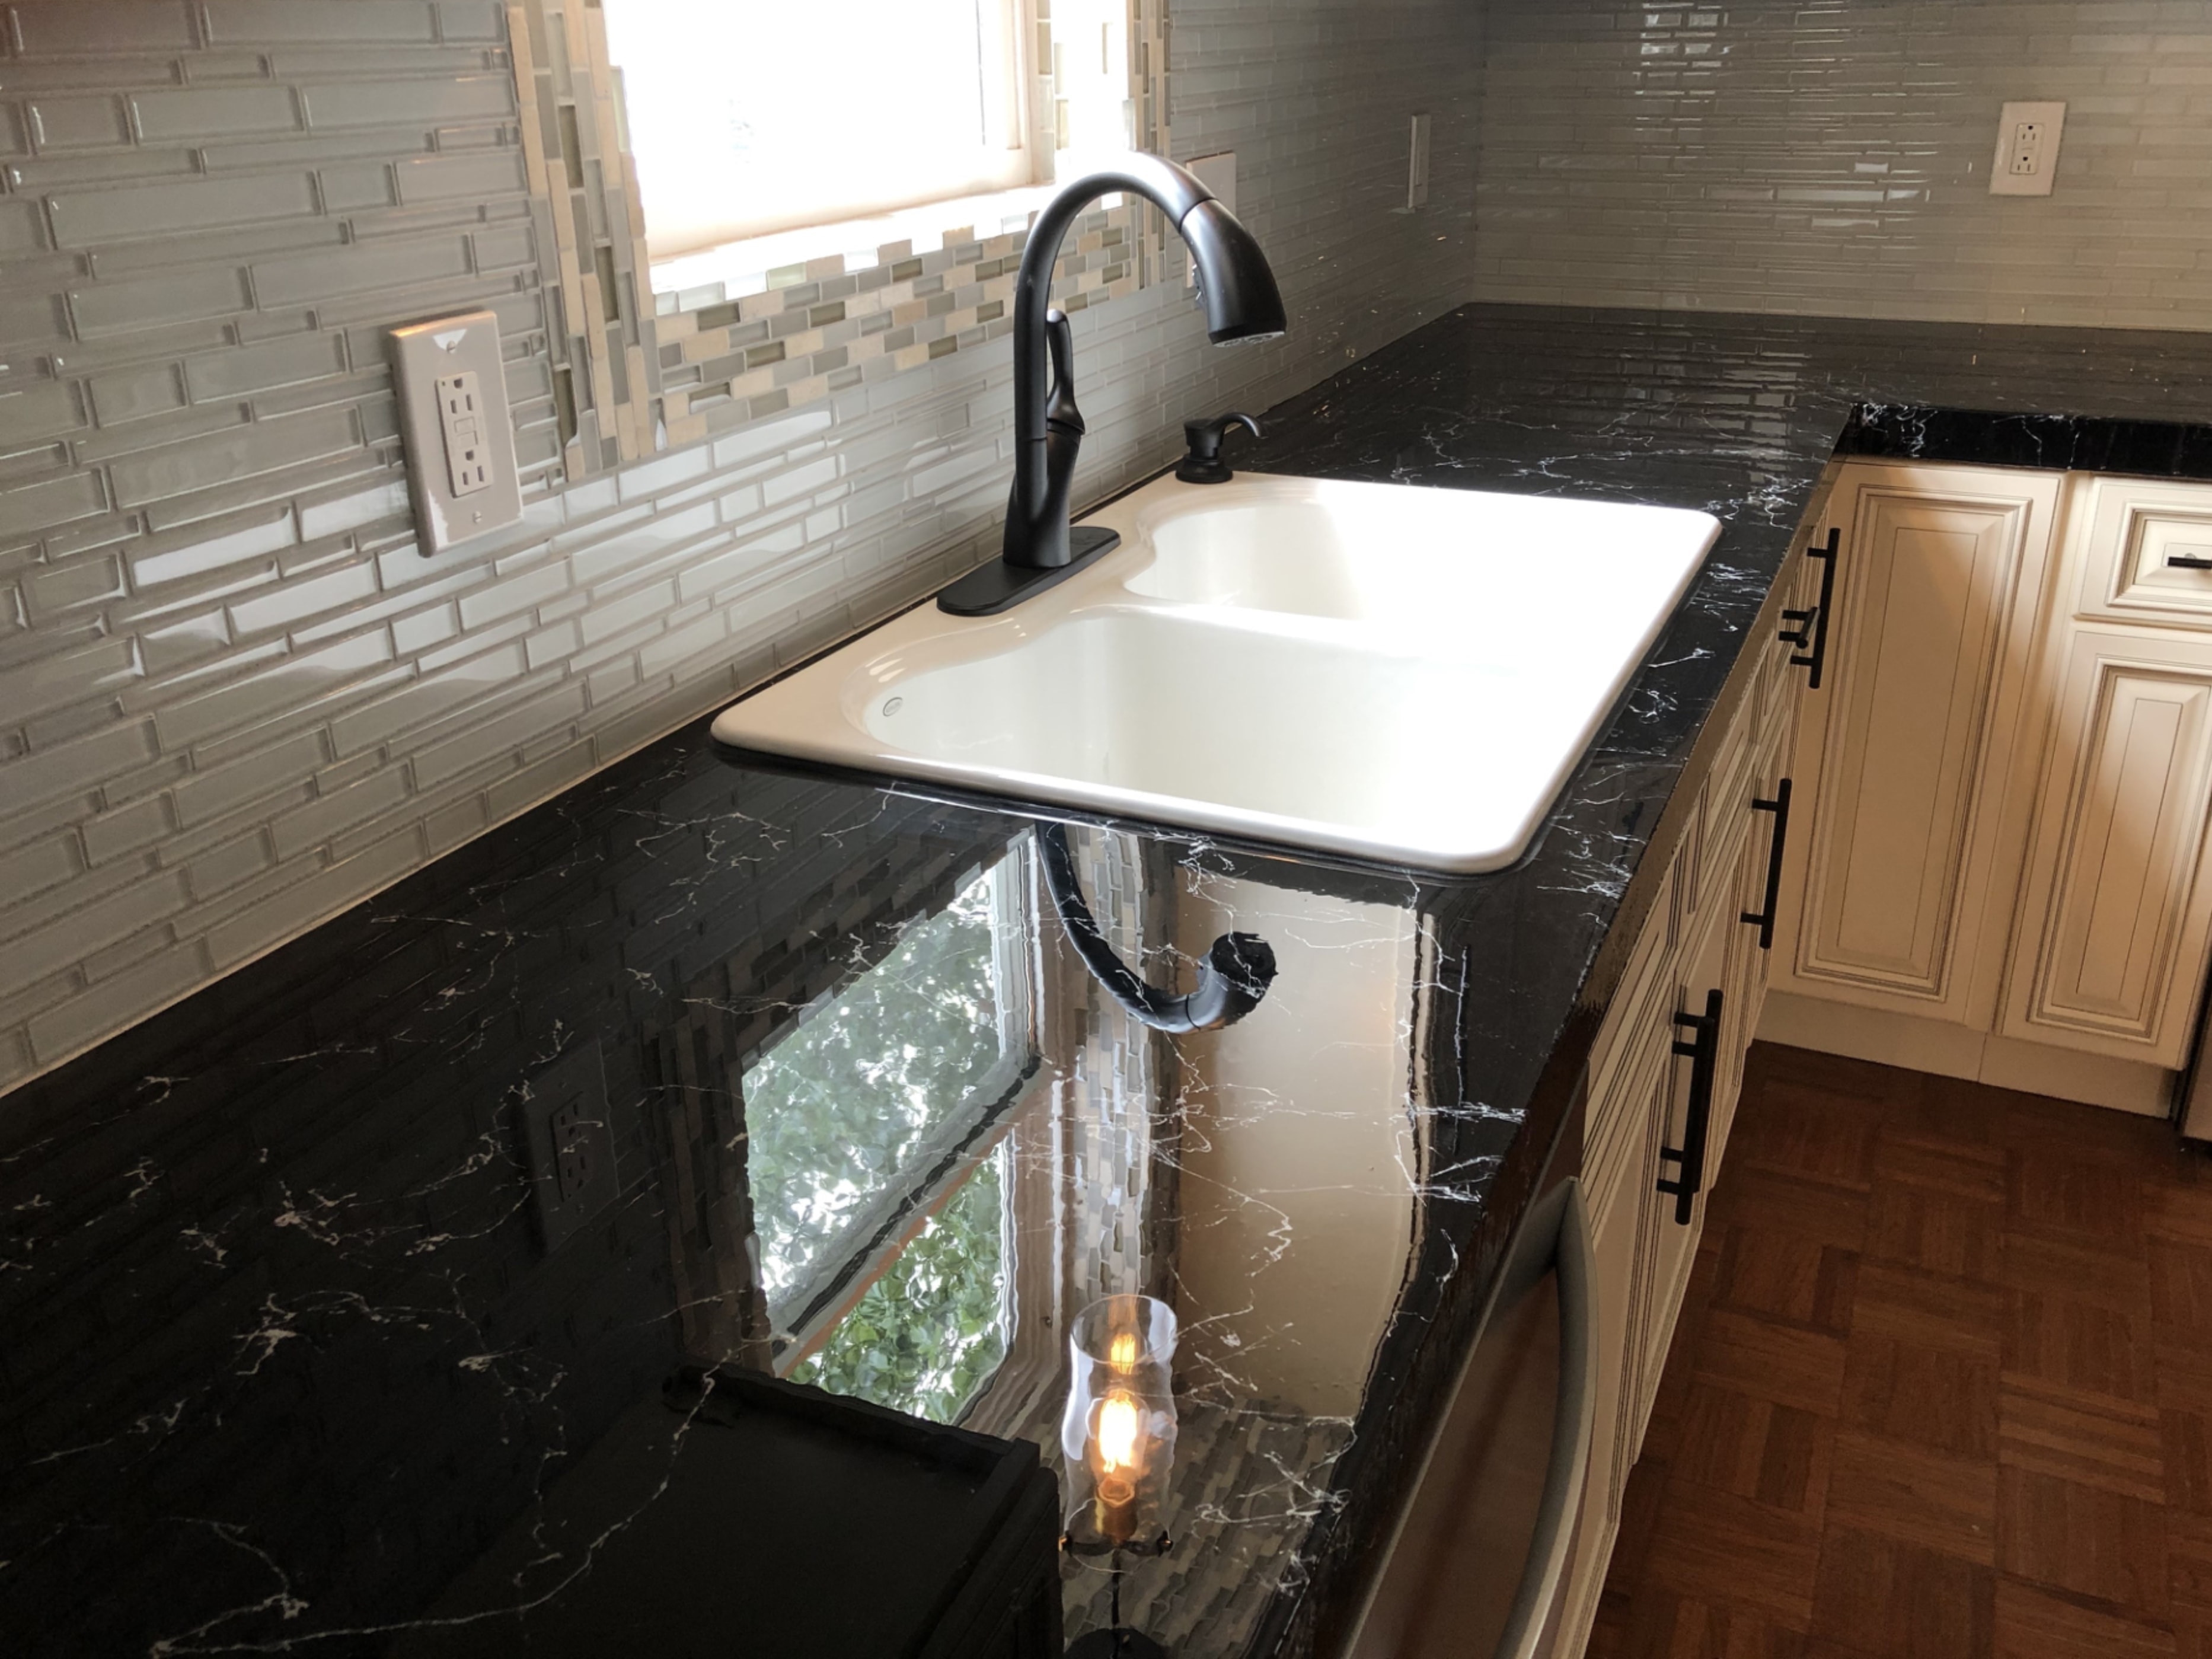
Unique Kitchen Remodel
Fairview Heights, ILFull kitchen remodel featuring custom cabinetry, custom made epoxy concrete countertops, tile back splash, new fixtures, and refreshed flooring. The layout was optimized for everyday functionality while delivering a clean, truly custom look that ties seamlessly into the rest of the home.
See the Difference in Person
Photos only tell part of the story. Contact us to schedule a free consultation and see the quality of our work firsthand.